
Listing Courtesy of: MLS PIN / Listed By: Beth Hopkins, Coldwell Banker Realty
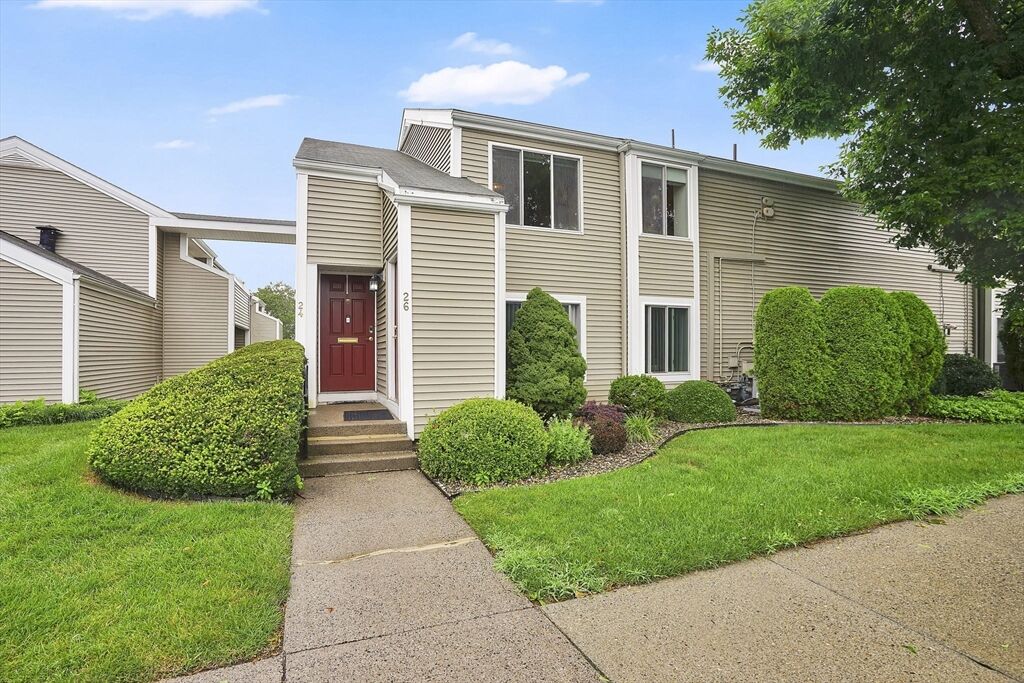
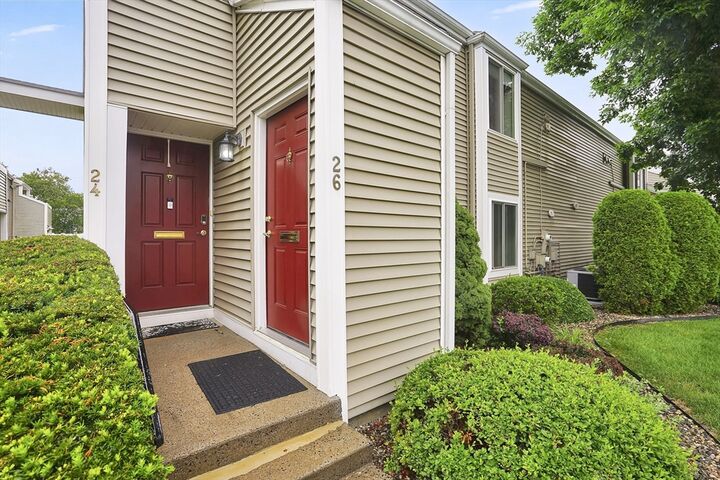
26 Nassau Dr 26 Springfield, MA 01129
Active
$215,000 (USD)
OPEN HOUSE TIMES
-
OPENSat, Jul 113:30 pm - 5:00 pm
Description
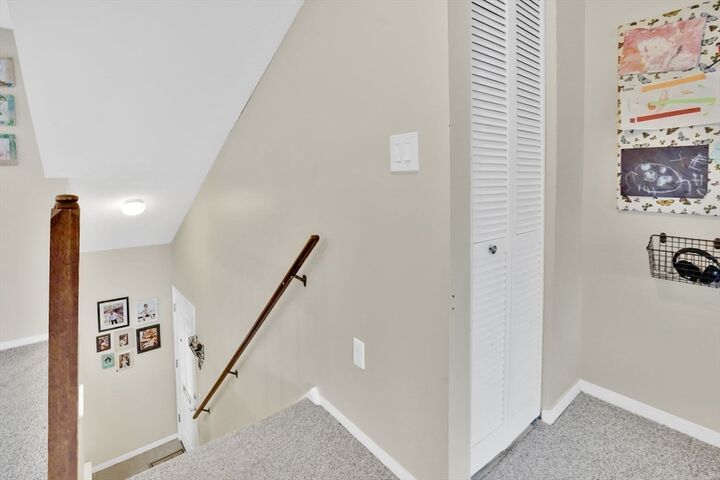
Welcome to 26 Nassau Drive, a refreshed second-floor townhouse blending modern updates with effortless living in the sought-after Hampden East Condominium complex. This garden-style unit features a bright, open-concept living and dining area bathed in natural light, and a private back deck perfect for relaxation. The kitchen boasts classic maple cabinetry and appliances that remain for the buyer's enjoyment.Designed with an emphasis on comfort and storage, the layout includes two spacious bedrooms and a beautifully renovated full bath with convenient in-unit laundry hookups. The primary bedroom is a true retreat with an oversized walk-in closet and a dedicated dressing room with its own vanity.Enjoy complete peace of mind with major upgrades: hot water tank (2020), furnace (2021), central air (2024), and an updated electrical panel (2023). With a community pool, clubhouse, and tennis courts, this move-in-ready gem has it all. Schedule your showing today!
MLS #:
73547653
73547653
Taxes
$3,042(2025)
$3,042(2025)
Type
Condo
Condo
Building Name
Hampden East
Hampden East
Year Built
1972
1972
County
Hampden County
Hampden County
Listed By
Beth Hopkins, Coldwell Banker Realty
Source
MLS PIN
Last checked Jul 10 2026 at 4:49 AM GMT+0000
MLS PIN
Last checked Jul 10 2026 at 4:49 AM GMT+0000
Bathroom Details
Interior Features
- Range
- Refrigerator
- Dishwasher
- Disposal
- Windows: Insulated Windows
- Laundry: In Unit
- Laundry: Common Area
Kitchen
- Flooring - Vinyl
Property Features
- Fireplace: 0
Heating and Cooling
- Forced Air
- Natural Gas
- Central Air
Basement Information
- N
Homeowners Association Information
- Dues: $335/Monthly
Flooring
- Tile
- Vinyl
- Carpet
Exterior Features
- Roof: Shingle
Utility Information
- Utilities: Water: Public, For Electric Range, For Electric Oven
- Sewer: Public Sewer
Parking
- Assigned
- Off Street
- Paved
- Total: 1
Stories
- 1
Living Area
- 1,060 sqft
Location
Disclaimer: The property listing data and information, or the Images, set forth herein wereprovided to MLS Property Information Network, Inc. from third party sources, including sellers, lessors, landlords and public records, and were compiled by MLS Property Information Network, Inc. The property listing data and information, and the Images, are for the personal, non commercial use of consumers having a good faith interest in purchasing, leasing or renting listed properties of the type displayed to them and may not be used for any purpose other than to identify prospective properties which such consumers may have a good faith interest in purchasing, leasing or renting. MLS Property Information Network, Inc. and its subscribers disclaim any and all representations and warranties as to the accuracy of the property listing data and information, or as to the accuracy of any of the Images, set forth herein. © 2026 MLS Property Information Network, Inc.. 7/9/26 21:49




