
Listing Courtesy of: SMART MLS / Listed By: Stephanie Salerno, Coldwell Banker Realty - Contact: (860) 204-1955
48 Brandywine Lane 48 Suffield, CT 06078
Coming Soon (4 Days)
$250,000 (USD)
OPEN HOUSE TIMES
-
OPENSun, Jul 1911:00 am - 12:30 pm
Description
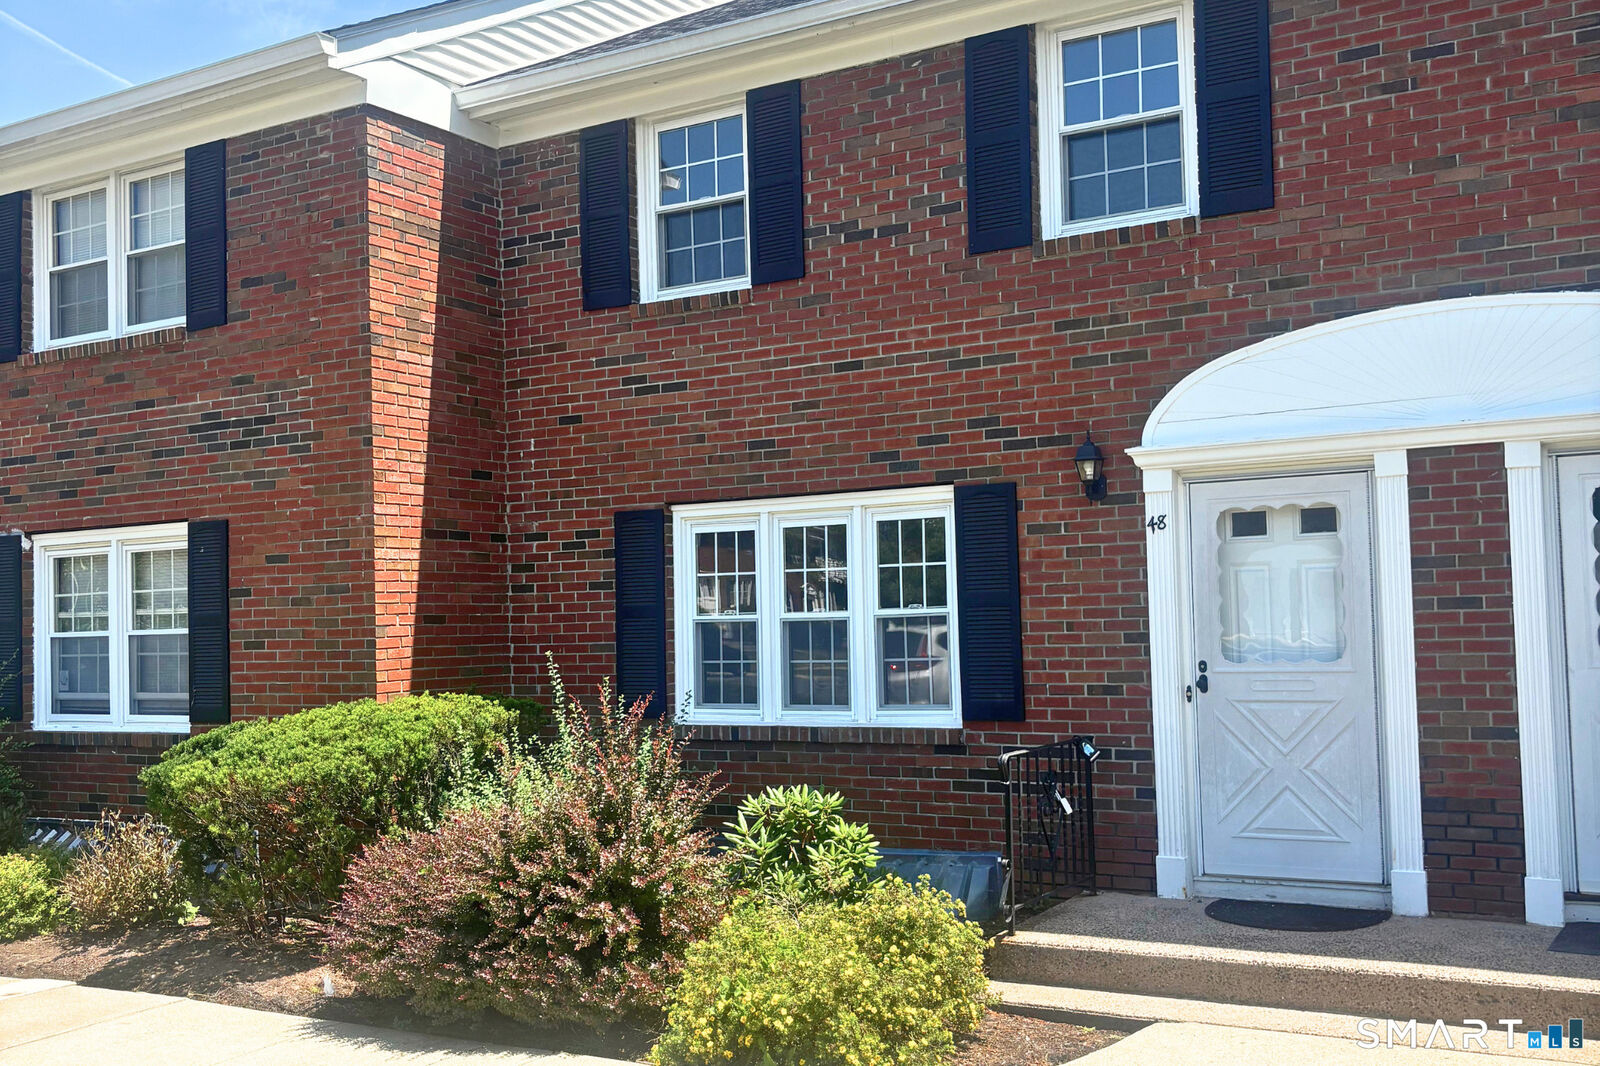
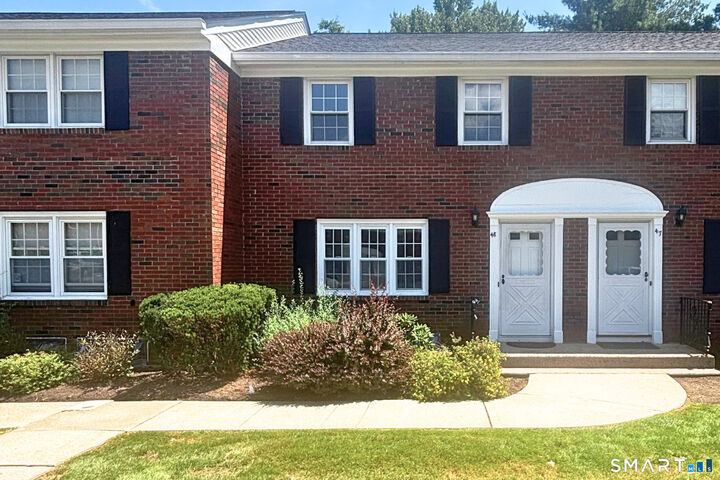
Welcome to 48 Brandywine Lane in Suffield, CT, a beautifully remodeled townhome in Brandywine Village Condominiums, just steps from the heart of downtown Suffield. Fresh neutral paint and updated flooring create a bright, inviting feel throughout the main level. The stunning, fully renovated kitchen is the true centerpiece of the home, featuring striking quartz countertops, stainless steel appliances, abundant cabinetry, and a dining area with sliders leading to your back patio, perfect for morning coffee or enjoying the outdoors. A beautifully remodeled half bath completes the first floor. Upstairs, brand new carpet adds warmth and comfort to two generously sized bedrooms, along with a spacious updated full bathroom featuring double sinks. The partially finished lower level provides flexible living space that can easily serve as a home office, gym, media room, or playroom. Additional highlights include thermopane windows, newer air conditioning units, an updated electrical panel, and assigned parking. Move in with confidence and enjoy stylish, low maintenance living in one of Suffield's most convenient locations. Schedule your private showing today!
MLS #:
24190282
24190282
Taxes
$2,948(2025)
$2,948(2025)
Type
Townhouse
Townhouse
Building Name
Brandywine Village Condo
Brandywine Village Condo
Year Built
1972
1972
Style
Townhouse
Townhouse
County
Hartford County
Hartford County
Listed By
Stephanie Salerno, Coldwell Banker Realty, Contact: (860) 204-1955
Source
SMART MLS
Last checked Jul 14 2026 at 7:11 AM GMT+0000
SMART MLS
Last checked Jul 14 2026 at 7:11 AM GMT+0000
Bathroom Details
- Full Bathroom: 1
- Half Bathroom: 1
Kitchen
- Microwave
- Refrigerator
- Dishwasher
- Electric Range
Lot Information
- Level Lot
Heating and Cooling
- Baseboard
- Wall Unit
Basement Information
- Partially Finished
- Full
Homeowners Association Information
- Dues: $325/Monthly
Exterior Features
- Brick
Utility Information
- Sewer: Public Sewer Connected
- Fuel: Electric
School Information
- Elementary School: Per Board of Ed
- High School: Per Board of Ed
Garage
- Off Street Parking
- Parking Lot
- Assigned Parking
Stories
- 2
Living Area
- 1,320 sqft
Additional Information: Suffield | (860) 204-1955
Location
Disclaimer: The data relating to real estate for sale on this website appears in part through the SMARTMLS Internet Data Exchange program, a voluntary cooperative exchange of property listing data between licensed real estate brokerage firms, and is provided by SMARTMLS through a licensing agreement. Listing information is from various brokers who participate in the SMARTMLS IDX program and not all listings may be visible on the site. The property information being provided on or through the website is for the personal, non-commercial use of consumers and such information may not be used for any purpose other than to identify prospective properties consumers may be interested in purchasing. Some properties which appear for sale on the website may no longer be available because they are for instance, under contract, sold or are no longer being offered for sale. Property information displayed is deemed reliable but is not guaranteed. Copyright 2026 SmartMLS, Inc. Last Updated: 7/14/26 00:11




