
Listing Courtesy of: SMART MLS / Listed By: Sharon Tudino, Coldwell Banker Realty - Contact: (203) 257-9601
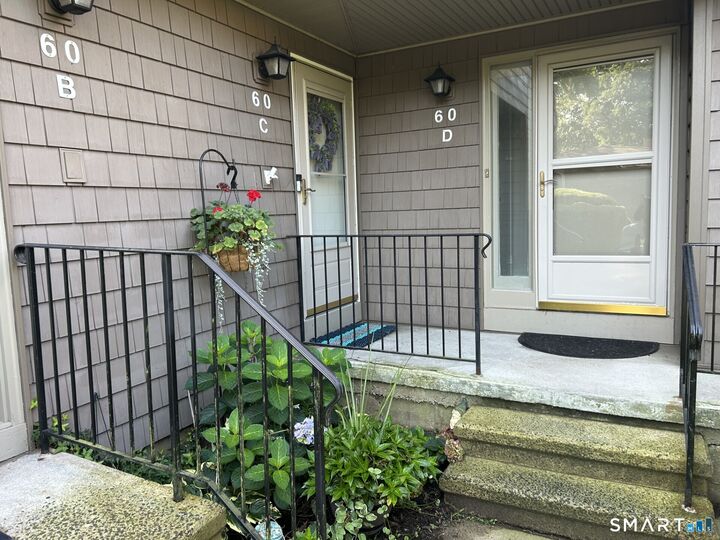
60 Engine House Road C Stratford, CT 06614
Coming Soon (1 Days)
$379,999 (USD)
OPEN HOUSE TIMES
-
OPENSun, Aug 91:00 pm - 2:30 pm
Description
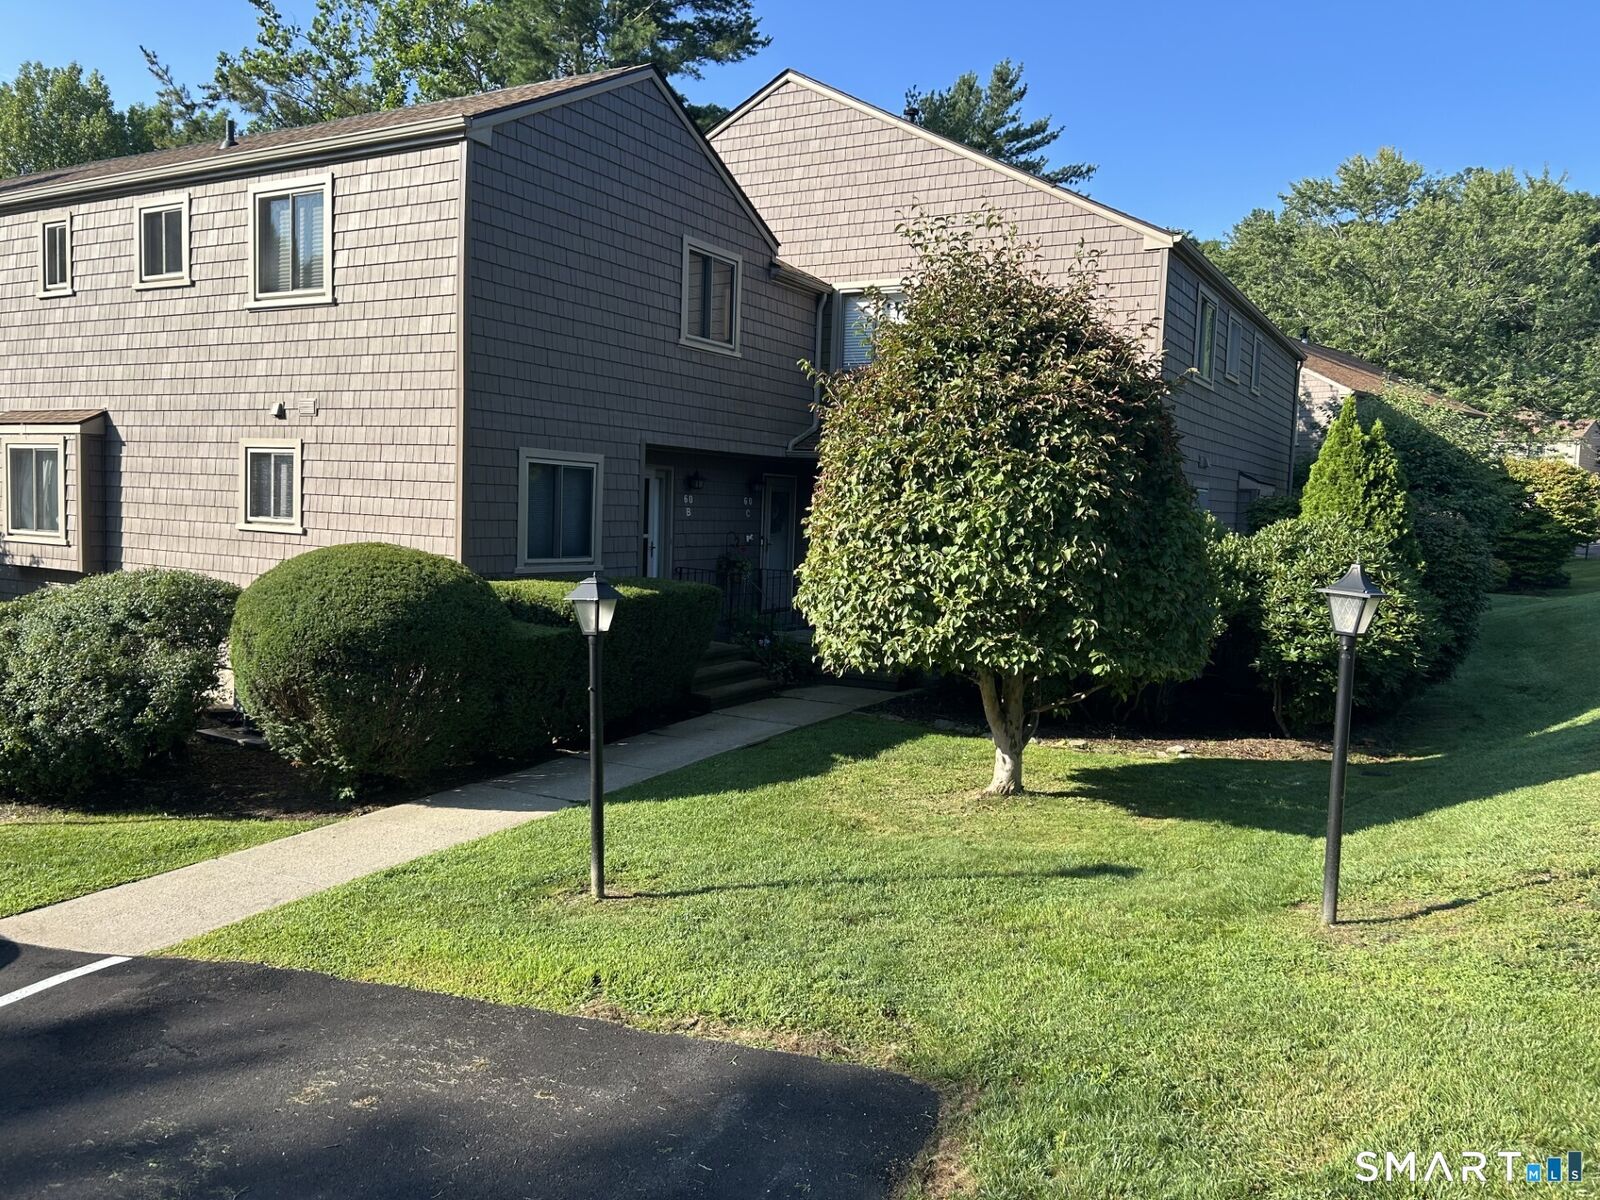
Nestled in Stratford's desirable North End, Far Mill River Condominiums offers the perfect balance of convenience, comfort, & low-maintenance living. This sought-after community is ideally located near schools, shopping, restaurants, major highways, & the Metro-North station, making commuting and everyday errands a breeze. Residents enjoy an array of amenities, including beautifully maintained grounds, scenic walking paths, a clubhouse with a gym, playground, swimming pool, movie nights by the pool, tennis courts, basketball courts & newly paved roads. Inside, the main level features an eat-in kitchen with white cabinets & granite countertops that flows effortlessly into the spacious living and dining areas. Hardwood floors add warmth and character, while sliding glass doors open to a private deck-an ideal spot for morning coffee or outdoor entertaining. A convenient half bath completes the main floor. Upstairs, the spacious primary bedroom offers two closets and abundant natural light, accompanied by a generously sized second bedroom and a full bathroom. The partially finished lower level provides additional flexible living space that can be used as a family room, fitness area, playroom, or home office. An additional finished room offers even more versatility and can easily function as a guest room or private workspace. Enjoy all the benefits of condominium living in one of Stratford's most desirable communities. Don't miss your chance to make this exceptional home your own.
MLS #:
24196107
24196107
Taxes
$5,622(2025)
$5,622(2025)
Type
Townhouse
Townhouse
Building Name
Far Mill River I
Far Mill River I
Year Built
1974
1974
Style
Townhouse
Townhouse
County
Fairfield County
Fairfield County
Community
Oronoque
Oronoque
Listed By
Sharon Tudino, Coldwell Banker Realty, Contact: (203) 257-9601
Source
SMART MLS
Last checked Aug 5 2026 at 3:01 AM GMT+0000
SMART MLS
Last checked Aug 5 2026 at 3:01 AM GMT+0000
Bathroom Details
- Full Bathrooms: 2
- Half Bathroom: 1
Kitchen
- Oven/Range
- Microwave
- Refrigerator
- Dishwasher
- Washer
- Dryer
Lot Information
- Level Lot
Heating and Cooling
- Hot Air
- Central Air
Basement Information
- Partially Finished
- Storage
- Interior Access
- Heated
- Liveable Space
- Full
- Full With Hatchway
Pool Information
- In Ground Pool
Homeowners Association Information
- Dues: $188/Monthly
Exterior Features
- Wood
Utility Information
- Sewer: Public Sewer Connected
- Fuel: Natural Gas
School Information
- Elementary School: Per Board of Ed
- High School: Per Board of Ed
Stories
- 3
Living Area
- 1,350 sqft
Additional Information: Orange Post Rd | (203) 257-9601
Location
Disclaimer: The data relating to real estate for sale on this website appears in part through the SMARTMLS Internet Data Exchange program, a voluntary cooperative exchange of property listing data between licensed real estate brokerage firms, and is provided by SMARTMLS through a licensing agreement. Listing information is from various brokers who participate in the SMARTMLS IDX program and not all listings may be visible on the site. The property information being provided on or through the website is for the personal, non-commercial use of consumers and such information may not be used for any purpose other than to identify prospective properties consumers may be interested in purchasing. Some properties which appear for sale on the website may no longer be available because they are for instance, under contract, sold or are no longer being offered for sale. Property information displayed is deemed reliable but is not guaranteed. Copyright 2026 SmartMLS, Inc. Last Updated: 8/4/26 20:01




