
Listing Courtesy of: SMART MLS / Listed By: Urs Klarer, Coldwell Banker Realty; Alexander Klarer, New Canaan & Darien - Contact: (203) 970-9633
34 Crescent Street 1D Stamford, CT 06906
Active (10 Days)
$330,000 (USD)
OPEN HOUSE TIMES
-
OPENSat, Jul 111:00 pm - 3:00 pm
-
OPENSat, Jul 181:00 pm - 3:00 pm
Description
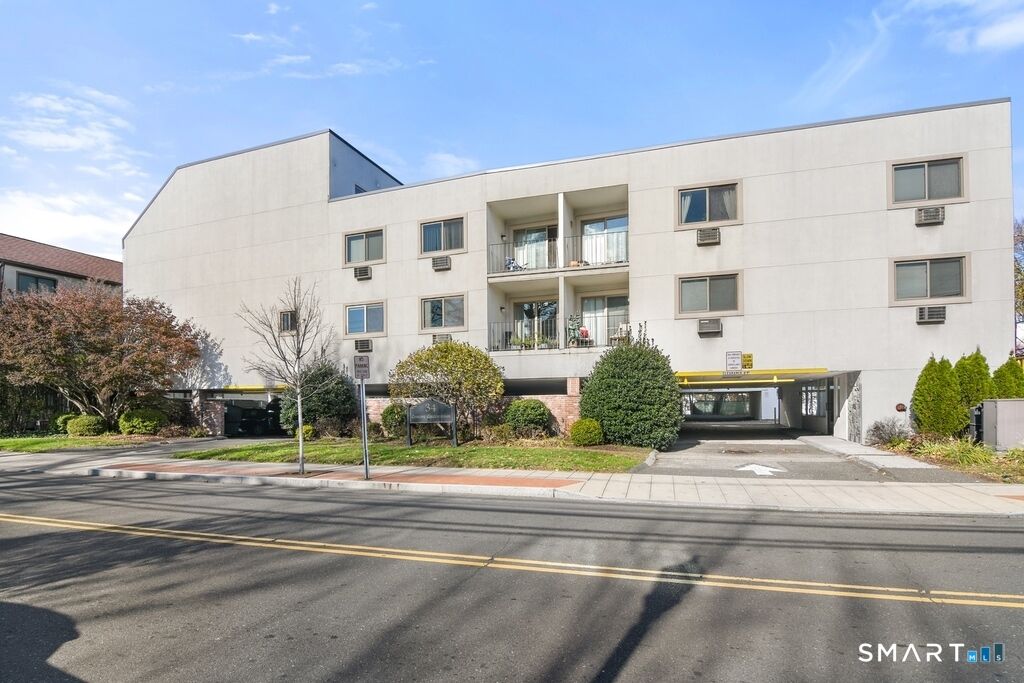
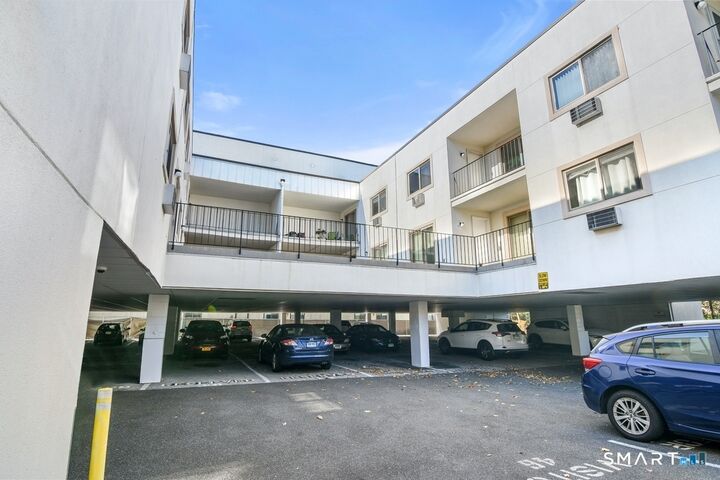
Urban Convenience Meets Modern Comfort: Pristine 1BR Stamford Condo Welcome home to this beautifully updated 1-bedroom, 1-bathroom condominium, where effortless living meets unbeatable location. Situated just one block from the train station, this property is a true commuter's dream. Step inside to find an open-concept, light-filled living area featuring engineered bamboo floors and crown molding. The living room opens up to an expansive, covered patio-offering a rare, oversized outdoor retreat perfect for weekend relaxation or evening lounging. The heart of the home boasts an updated kitchen complete with granite countertops and stainless steel appliances, complemented by a fully modernized bathroom. Key Highlights: In-Unit Laundry: Private washer and dryer included. Covered Parking: Enjoy peace of mind with a reserved, covered parking space secure beneath the building. Neighborhood Amenities: Located moments from Hope Street's popular dining, shopping, and parks, with seamless access to I-95 just a mile away. Whether you are looking for a stylish primary residence or a high-yield investment property with excellent rental potential, this condo delivers. Option to purchase select furniture makes this a truly turn-key opportunity.
MLS #:
24188132
24188132
Taxes
$3,703(2025)
$3,703(2025)
Type
Condo
Condo
Building Name
Crescent
Crescent
Year Built
1980
1980
Style
Apartment, Mid Rise
Apartment, Mid Rise
County
Fairfield County
Fairfield County
Community
Glenbrook
Glenbrook
Listed By
Urs Klarer, Coldwell Banker Realty, Contact: (203) 970-9633
Alexander Klarer, Coldwell Banker Realty
Alexander Klarer, Coldwell Banker Realty
Source
SMART MLS
Last checked Jul 11 2026 at 7:29 AM GMT+0000
SMART MLS
Last checked Jul 11 2026 at 7:29 AM GMT+0000
Bathroom Details
- Full Bathroom: 1
Interior Features
- Elevator
Kitchen
- Oven/Range
- Microwave
- Refrigerator
- Dishwasher
- Washer
- Dryer
Lot Information
- Level Lot
Heating and Cooling
- Baseboard
- Wall Unit
Homeowners Association Information
- Dues: $369/Monthly
Exterior Features
- Brick
- Stucco
Utility Information
- Sewer: Public Sewer Connected
- Fuel: Electric
School Information
- Elementary School: Julia A. Stark
- Middle School: Dolan
- High School: Stamford
Garage
- Under House Garage
- Covered Garage
- Assigned Parking
Stories
- 1
Living Area
- 782 sqft
Additional Information: New Canaan & Darien | (203) 970-9633
Location
Disclaimer: The data relating to real estate for sale on this website appears in part through the SMARTMLS Internet Data Exchange program, a voluntary cooperative exchange of property listing data between licensed real estate brokerage firms, and is provided by SMARTMLS through a licensing agreement. Listing information is from various brokers who participate in the SMARTMLS IDX program and not all listings may be visible on the site. The property information being provided on or through the website is for the personal, non-commercial use of consumers and such information may not be used for any purpose other than to identify prospective properties consumers may be interested in purchasing. Some properties which appear for sale on the website may no longer be available because they are for instance, under contract, sold or are no longer being offered for sale. Property information displayed is deemed reliable but is not guaranteed. Copyright 2026 SmartMLS, Inc. Last Updated: 7/11/26 00:29




