
Listing Courtesy of: SMART MLS / Listed By: Tara Chlupsa, Coldwell Banker Realty - Contact: (203) 829-8418
28 Walnut Ridge Lane Stamford, CT 06905
Coming Soon (1 Days)
$1,550,000 (USD)
OPEN HOUSE TIMES
-
OPENFri, May 2912 noon - 2:00 pm
-
OPENSat, May 301:00 pm - 3:00 pm
-
OPENSun, May 311:00 am - 3:00 pm
show more
Description
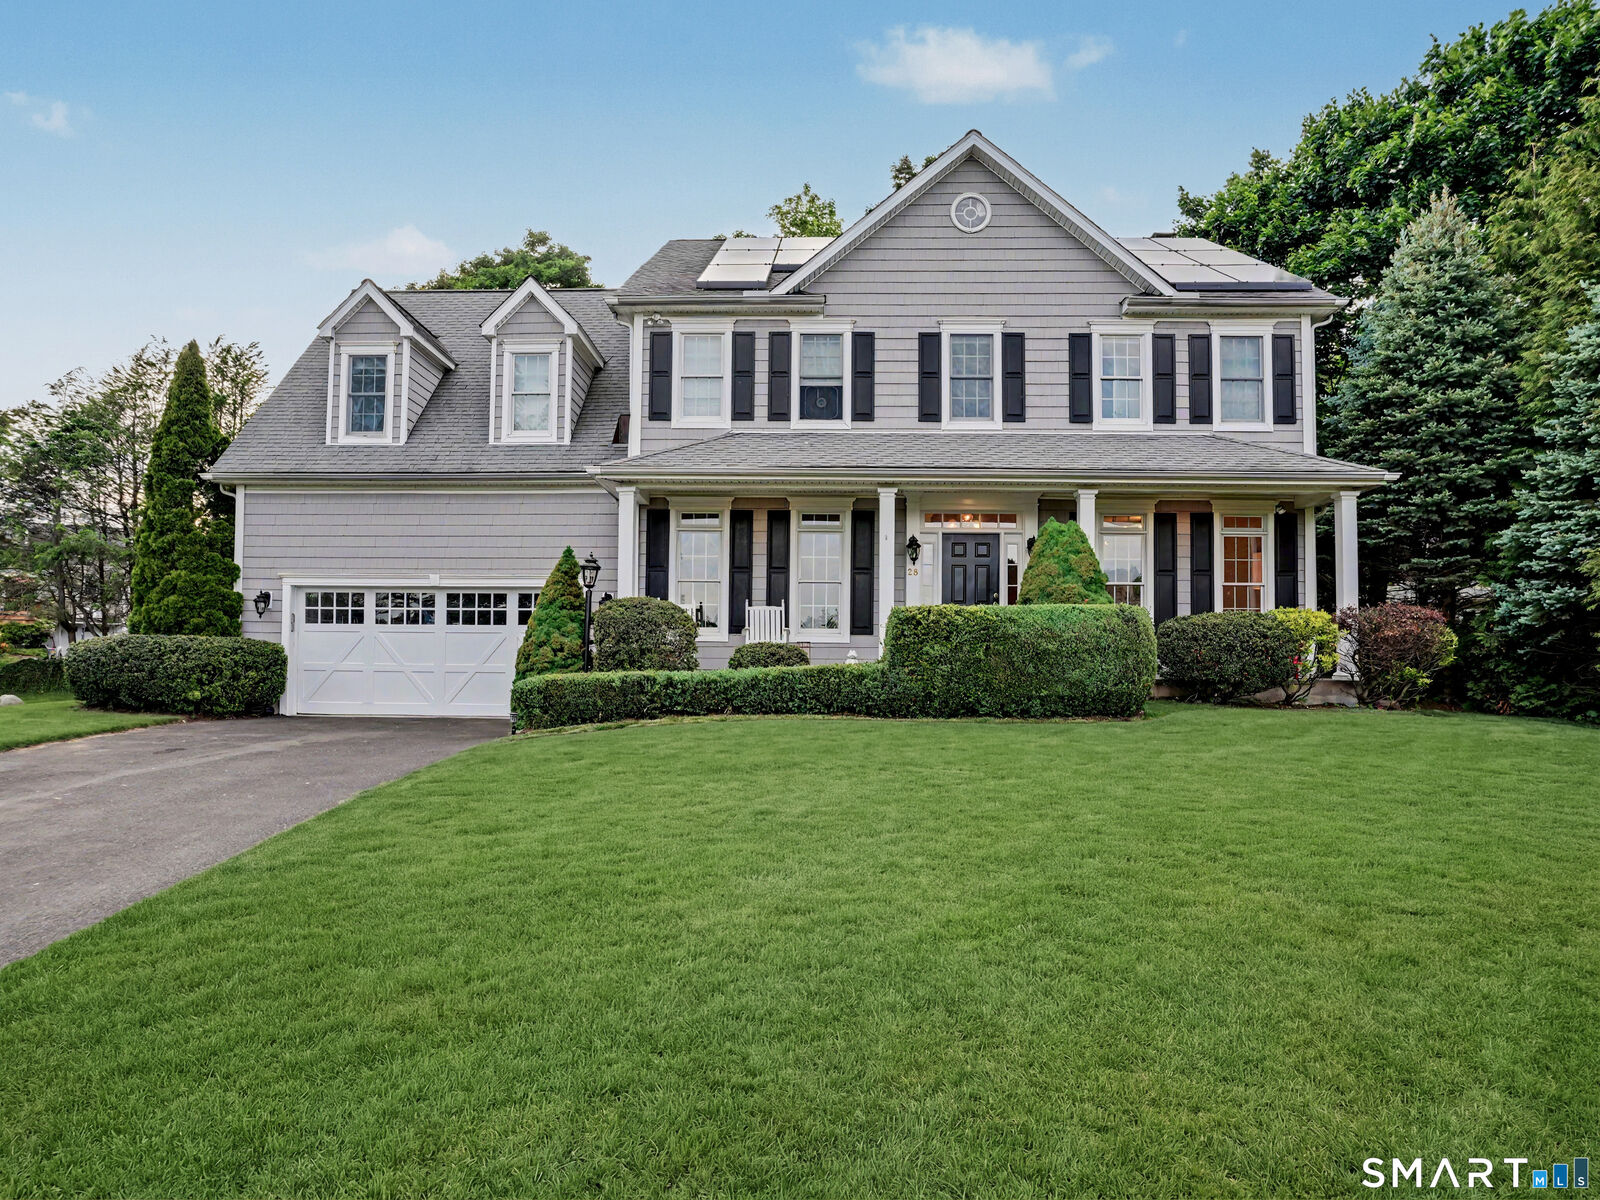
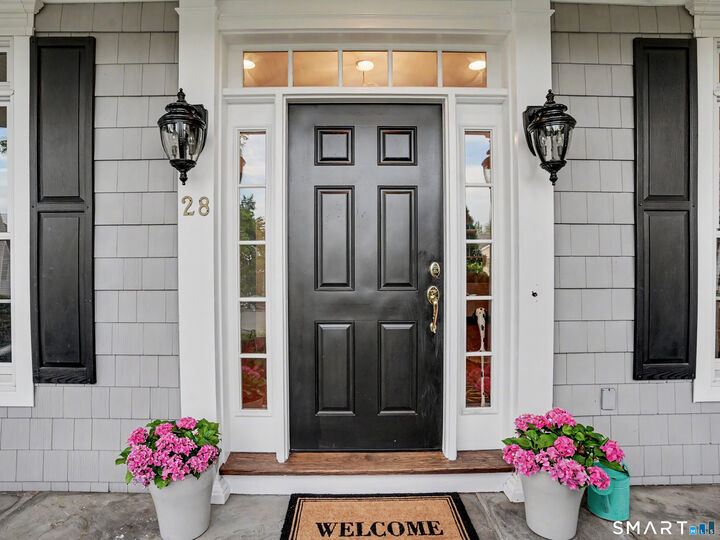
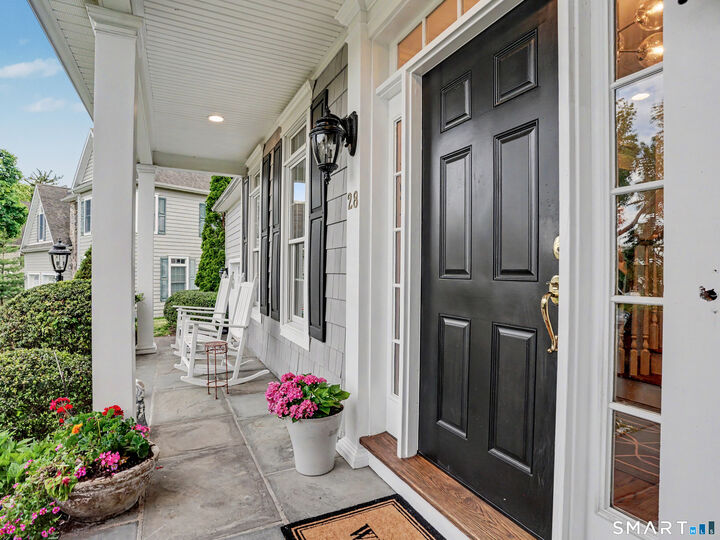
Welcome to 28 Walnut Ridge Lane, nestled within a desirable enclave of newer homes on a private cul-de-sac, just minutes to vibrant downtown Stamford. Built in 2005 and spanning 4,164 square feet, this exceptional 4 bedroom, 2 full bath, 2 half bath home impresses with soaring ceilings, rich hardwood floors, and floor-to-ceiling windows that flood the main level with natural light. Elegant fixtures, freshly painted interiors, and an open, airy layout create an effortlessly polished feel throughout. The classic center hall Colonial welcomes you with a formal living room and elegant dining room. The recently renovated chef's kitchen features quartz countertops, a glazed tile backsplash, professional appliances, and a seated breakfast bar island, opening seamlessly to a breakfast area and family room. Step out to the deck for effortless outdoor entertaining. Upstairs, the primary suite offers a walk-in closet and spa-like en suite. Additional bedrooms are generously sized, one with its own en suite and two sharing a Jack and Jill bath, plus a custom cabinetry laundry room. The finished lower level offers over 1,000 square feet of living space including a rec room, gym, office, and possible fifth bedroom. Outside, one of the largest and most private backyards in the enclave awaits, beautifully proportioned for entertaining and play, and complete with a fire pit. New York City is just 48 minutes by train, with effortless access to Stamford's finest dining, shopping, and everything
MLS #:
24178549
24178549
Taxes
$18,685(2025)
$18,685(2025)
Lot Size
0.29 acres
0.29 acres
Type
Single-Family Home
Single-Family Home
Year Built
2005
2005
Style
Colonial
Colonial
County
Western Connecticut Planning Region
Western Connecticut Planning Region
Community
High Ridge
High Ridge
Listed By
Tara Chlupsa, Coldwell Banker Realty, Contact: (203) 829-8418
Source
SMART MLS
Last checked May 28 2026 at 9:41 AM GMT+0000
SMART MLS
Last checked May 28 2026 at 9:41 AM GMT+0000
Bathroom Details
- Full Bathrooms: 2
- Half Bathrooms: 2
Kitchen
- Wall Oven
- Dishwasher
- Washer
- Dryer
- Gas Range
- Range Hood
- Subzero
Lot Information
- On Cul-De-Sac
Property Features
- Foundation: Concrete
Heating and Cooling
- Hot Air
- Central Air
Basement Information
- Storage
- Fully Finished
- Heated
- Liveable Space
- Full
- Partial
Exterior Features
- Clapboard
- Roof: Asphalt Shingle
Utility Information
- Sewer: Public Sewer Connected
- Fuel: Gas In Street
School Information
- Elementary School: Per Board of Ed
- High School: Per Board of Ed
Garage
- Attached Garage
Living Area
- 4,164 sqft
Additional Information: Westport | (203) 829-8418
Location
Disclaimer: The data relating to real estate for sale on this website appears in part through the SMARTMLS Internet Data Exchange program, a voluntary cooperative exchange of property listing data between licensed real estate brokerage firms, and is provided by SMARTMLS through a licensing agreement. Listing information is from various brokers who participate in the SMARTMLS IDX program and not all listings may be visible on the site. The property information being provided on or through the website is for the personal, non-commercial use of consumers and such information may not be used for any purpose other than to identify prospective properties consumers may be interested in purchasing. Some properties which appear for sale on the website may no longer be available because they are for instance, under contract, sold or are no longer being offered for sale. Property information displayed is deemed reliable but is not guaranteed. Copyright 2026 SmartMLS, Inc. Last Updated: 5/28/26 02:41




