
Listing Courtesy of: SMART MLS / Listed By: Laura Brodie, Coldwell Banker Realty - Contact: (203) 733-0679
86 Fire Hill Road Redding, CT 06896
Coming Soon (1 Days)
$850,000 (USD)
OPEN HOUSE TIMES
-
OPENSun, May 312:00 pm - 4:00 pm
Description
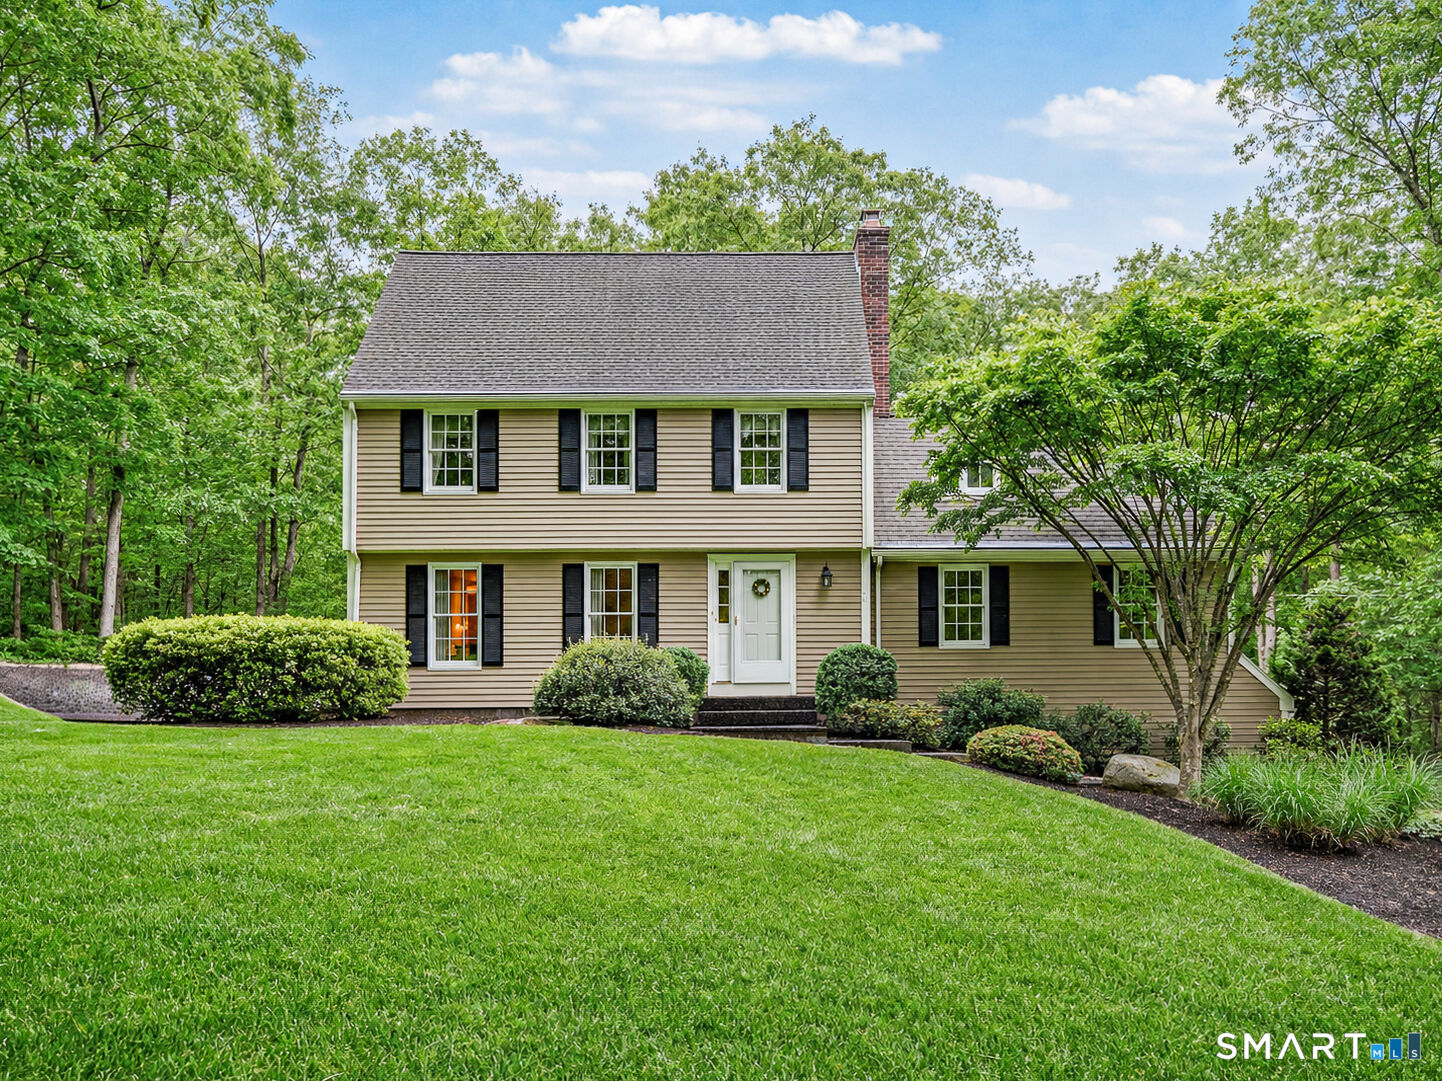
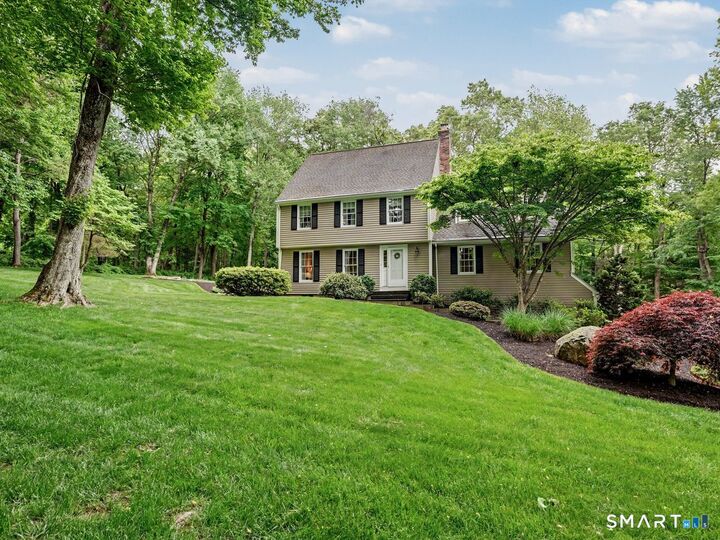
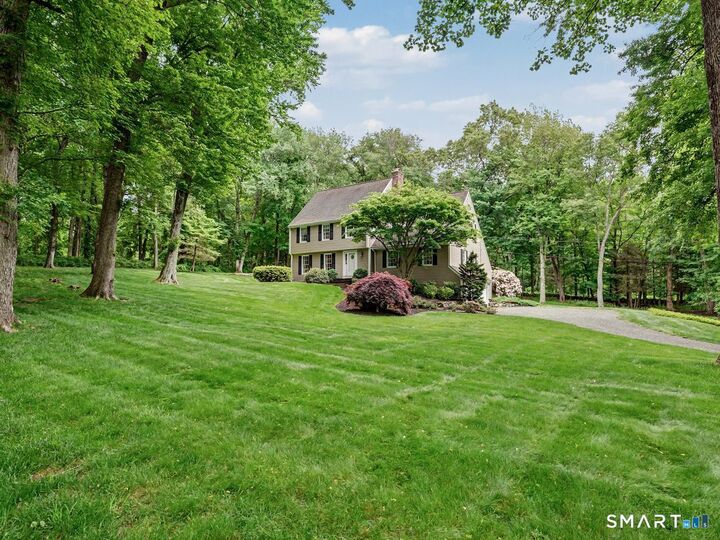
Nestled on a peaceful cul-de-sac at the highest point in Redding, this meticulously cared-for 4-bedroom, 2.5-bath home offers the perfect blend of privacy, space, and charm on 2+ gorgeous acres. Surrounded by mature trees and natural beauty, the property provides a serene retreat while remaining conveniently close to local amenities, schools, and commuter route. Inside, spacious living areas are filled with natural light and designed for both comfortable everyday living and effortless entertaining. The home features a welcoming living room, a formal dining room, and a dedicated home office, providing flexible space for work, relaxation, and gatherings. The inviting family room offers a cozy fireplace, perfect for relaxing evenings with family and friends. The eat-in kitchen is well-positioned for convenience and flow, making entertaining a breeze. A powder room and large deck complete this main level. Hardwood floors under the existing carpet offer exciting potential to customize and enhance the home's timeless appeal. Head upstairs to find the Primary Bedroom Suite along with three additional bedrooms and a full bathroom. Hardwood floors under the existing carpet offer exciting potential to customize and enhance the home's timeless appeal. A large unfinished walk-out basement is already prepped for future expansion, complete with plumbing in place for an additional bathroom-offering endless possibilities for added living space, a guest suite, home gym, or recreation area.
MLS #:
24175213
24175213
Taxes
$12,909(2025)
$12,909(2025)
Lot Size
2.29 acres
2.29 acres
Type
Single-Family Home
Single-Family Home
Year Built
1977
1977
Style
Colonial
Colonial
County
Western Connecticut Planning Region
Western Connecticut Planning Region
Community
West Redding
West Redding
Listed By
Laura Brodie, Coldwell Banker Realty, Contact: (203) 733-0679
Source
SMART MLS
Last checked May 28 2026 at 10:11 AM GMT+0000
SMART MLS
Last checked May 28 2026 at 10:11 AM GMT+0000
Bathroom Details
- Full Bathrooms: 2
- Half Bathroom: 1
Interior Features
- Central Vacuum
Kitchen
- Oven/Range
- Microwave
- Refrigerator
- Dishwasher
- Washer
- Dryer
Lot Information
- Level Lot
- Treed
- Cleared
- On Cul-De-Sac
- Professionally Landscaped
Property Features
- Foundation: Concrete
Heating and Cooling
- Hot Air
- Central Air
Basement Information
- Storage
- Interior Access
- Unfinished
- Garage Access
- Full
- Full With Walk-Out
Exterior Features
- Vinyl Siding
- Roof: Asphalt Shingle
Utility Information
- Sewer: Septic
- Fuel: Oil
- Energy: Storm Doors, Storm Windows, Thermopane Windows, Generator
School Information
- Elementary School: Redding
- High School: Joel Barlow
Garage
- Attached Garage
Living Area
- 2,329 sqft
Additional Information: Ridgefield | (203) 733-0679
Location
Disclaimer: The data relating to real estate for sale on this website appears in part through the SMARTMLS Internet Data Exchange program, a voluntary cooperative exchange of property listing data between licensed real estate brokerage firms, and is provided by SMARTMLS through a licensing agreement. Listing information is from various brokers who participate in the SMARTMLS IDX program and not all listings may be visible on the site. The property information being provided on or through the website is for the personal, non-commercial use of consumers and such information may not be used for any purpose other than to identify prospective properties consumers may be interested in purchasing. Some properties which appear for sale on the website may no longer be available because they are for instance, under contract, sold or are no longer being offered for sale. Property information displayed is deemed reliable but is not guaranteed. Copyright 2026 SmartMLS, Inc. Last Updated: 5/28/26 03:11




