
Listing Courtesy of: SMART MLS / Listed By: Meghan Meyerhoff, Coldwell Banker Realty - Contact: (862) 926-8625
9 Hunters Road Apt B Norwich, CT 06360
Active
$1,650 (USD)
OPEN HOUSE TIMES
-
OPENSun, Jul 1211:00 am - 1:00 pm
Description
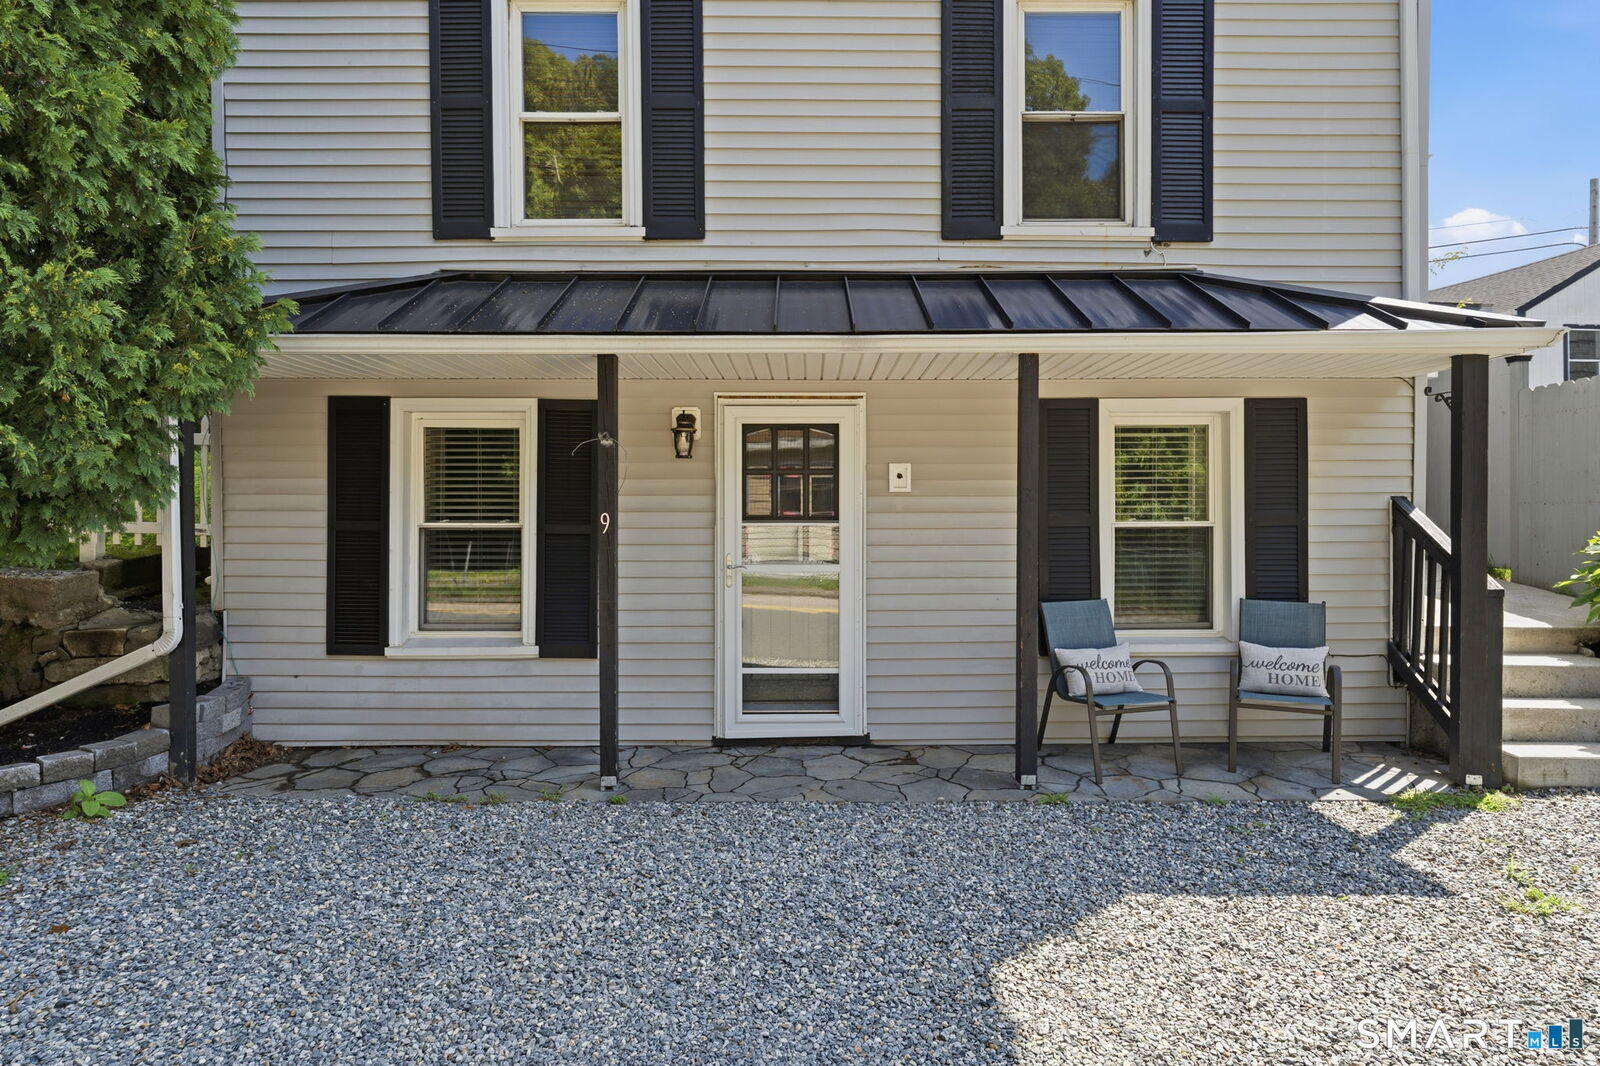
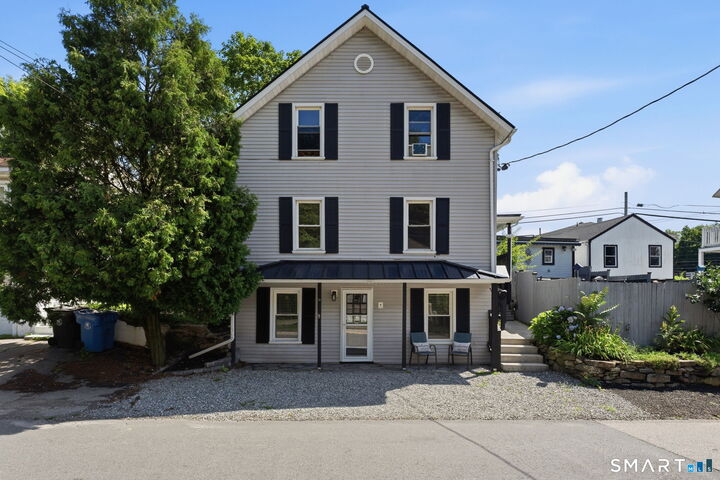
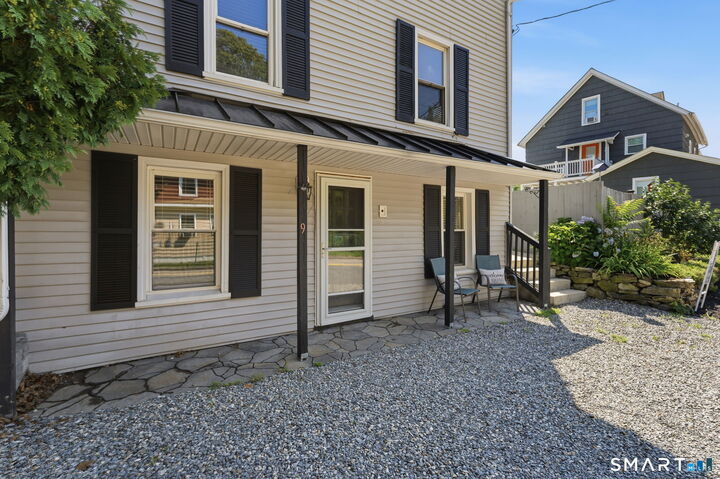
Recently updated 2-bedroom, 1-bath street-level apartment available at 9 Hunters Rd Apt B in Norwich. Featuring a private entrance, outdoor sitting area, and one off-street parking space directly in front of the unit, this apartment offers comfortable everyday living with convenient access to Route 12, Electric Boat, Naval Submarine Base New London, Backus Hospital, Mohegan Sun, Foxwoods, and other southeastern Connecticut employers. Updated with luxury vinyl plank flooring throughout, the apartment includes an open living area with gas log fireplace, additional electric heat in each bedroom, and a kitchen with refrigerator, gas range, microwave, and breakfast bar. Bathroom features a walk-in shower. Tenants have access to shared laundry facilities, additional storage shed, garden, patio, and outdoor firepit area. Landlord resides on-site. Landlord pays water, sewer, trash removal, and maintenance of laundry facilities, including heat and hot water for laundry area. Tenant responsible for all other utilities, including apartment electric, gas for cooking/fireplace, apartment heat/hot water, and snow removal during winter months. Monthly rent is $1,650. Credit, background, and income verification required. Applicants must demonstrate gross monthly income of at least 3x monthly rent. Security deposit of $3,300 at lease signing. No smoking. Pets may be considered on a case-by-case basis with additional pet requirements.
MLS #:
24189874
24189874
Lot Size
6,534 SQFT
6,534 SQFT
Type
Rental
Rental
Year Built
1900
1900
Style
Colonial
Colonial
Views
City Views
City Views
County
New London County
New London County
Listed By
Meghan Meyerhoff, Coldwell Banker Realty, Contact: (862) 926-8625
Source
SMART MLS
Last checked Jul 10 2026 at 4:32 AM GMT+0000
SMART MLS
Last checked Jul 10 2026 at 4:32 AM GMT+0000
Bathroom Details
- Full Bathroom: 1
Kitchen
- Microwave
- Refrigerator
- Gas Range
Lot Information
- Sloping Lot
- Dry
- City Views
- Fence - Full
- Professionally Landscaped
Heating and Cooling
- Other
- Gas on Gas
- Ceiling Fans
Exterior Features
- Vinyl Siding
Utility Information
- Sewer: Public Sewer Connected
School Information
- Elementary School: Per Board of Ed
- High School: Per Board of Ed
Garage
- Off Street Parking
Stories
- 1
Living Area
- 1,620 sqft
Additional Information: Glastonbury | (862) 926-8625
Location
Disclaimer: The data relating to real estate for sale on this website appears in part through the SMARTMLS Internet Data Exchange program, a voluntary cooperative exchange of property listing data between licensed real estate brokerage firms, and is provided by SMARTMLS through a licensing agreement. Listing information is from various brokers who participate in the SMARTMLS IDX program and not all listings may be visible on the site. The property information being provided on or through the website is for the personal, non-commercial use of consumers and such information may not be used for any purpose other than to identify prospective properties consumers may be interested in purchasing. Some properties which appear for sale on the website may no longer be available because they are for instance, under contract, sold or are no longer being offered for sale. Property information displayed is deemed reliable but is not guaranteed. Copyright 2026 SmartMLS, Inc. Last Updated: 7/9/26 21:32




