
Listing Courtesy of: SMART MLS / Listed By: Michele Pierce, Coldwell Banker Realty - Contact: (203) 312-3509
116 Stuart Avenue Norwalk, CT 06850
Active (21 Days)
$699,900 (USD)
OPEN HOUSE TIMES
-
OPENSat, Aug 111:00 am - 2:00 pm
-
OPENSat, Aug 112 noon - 2:00 pm
-
OPENSun, Aug 212 noon - 2:00 pm
-
OPENSun, Aug 212 noon - 2:00 pm
show more
show more
Description
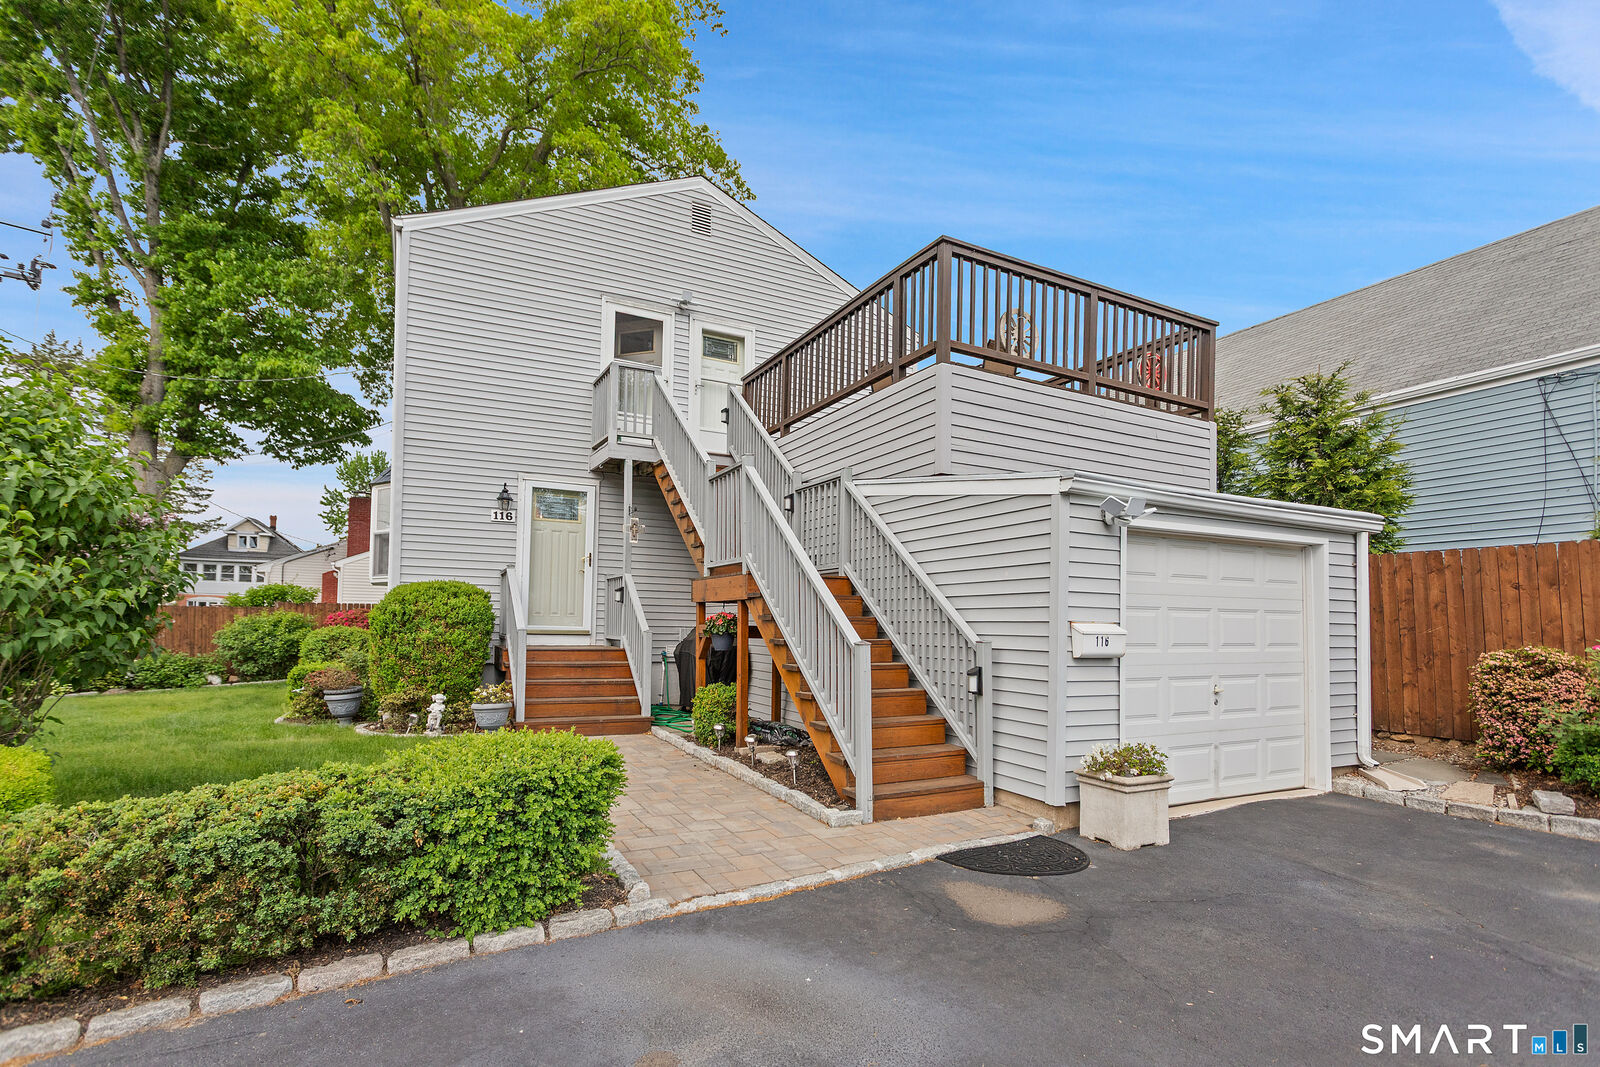
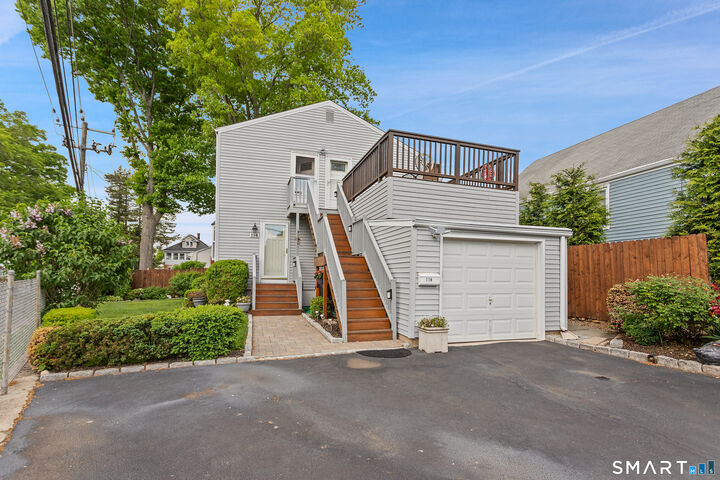
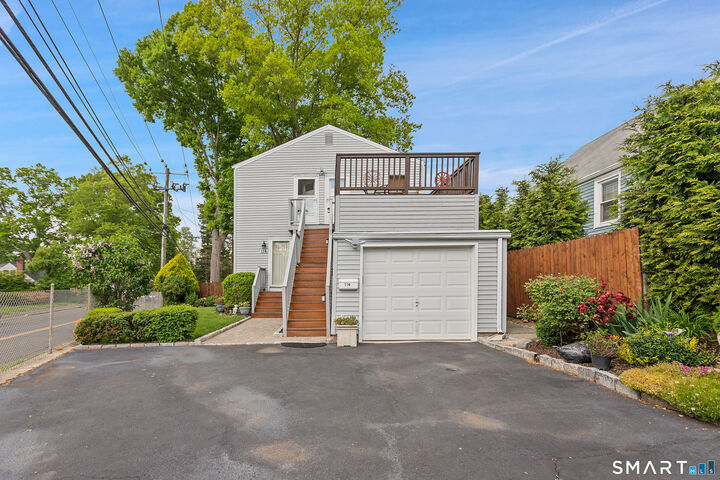
This immaculate and lovely home in the desirable Spring Hill area offers a thoughtful layout with flexible living space throughout. The main floor features a brand-new kitchen with all new appliances, a formal dining room with plenty of space for entertainment, and a primary bedroom as well. Neutral tile flooring runs through the kitchen and dining room, while the rest of the main floor features beautiful hardwood floors. An office or bedroom and a full bathroom complete this level. With second floor flexibility, you will find three additional spacious bedrooms and full bath, making it easy to create a second primary suite if desired. There is also extra space that could be used as a den or possible kitchenette, offering potential for an in-law setup or income-producing apartment with a separate entrance. A good-sized deck off the second floor provides a bird's-eye view of the neighborhood. The landscaped yard features irrigation, perennial plantings, and a lovely fenced-in area. This home is ideally located for commuters, with quick access to Route 95, Route 25, Metro-North and the Merritt Parkway, along with many nearby amenities. This property with five bedrooms must be seen in person to fully appreciate its condition and versatile possibilities.
MLS #:
24176275
24176275
Taxes
$7,470(2025)
$7,470(2025)
Lot Size
3,920 SQFT
3,920 SQFT
Type
Single-Family Home
Single-Family Home
Year Built
1945
1945
Style
Colonial, Other
Colonial, Other
County
Fairfield County
Fairfield County
Community
Spring Hill
Spring Hill
Listed By
Michele Pierce, Coldwell Banker Realty, Contact: (203) 312-3509
Source
SMART MLS
Last checked Jul 27 2026 at 6:49 PM GMT+0000
SMART MLS
Last checked Jul 27 2026 at 6:49 PM GMT+0000
Bathroom Details
- Full Bathrooms: 2
Interior Features
- Cable - Available
- Auto Garage Door Opener
Kitchen
- Refrigerator
- Dishwasher
- Washer
- Dryer
- Gas Range
- Range Hood
Lot Information
- Level Lot
Property Features
- Foundation: Concrete
Heating and Cooling
- Hot Air
- Central Air
Basement Information
- Crawl Space
Exterior Features
- Vinyl Siding
- Roof: Asphalt Shingle
Utility Information
- Sewer: Public Sewer In Street
- Fuel: Natural Gas
School Information
- Elementary School: Jefferson
- Middle School: Ponus Ridge
- High School: Brien McMahon
Garage
- Attached Garage
- Driveway
Living Area
- 1,768 sqft
Listing Price History
Date
Event
Price
% Change
$ (+/-)
Jul 17, 2026
Price Changed
$699,900
-10%
-$75,100
May 21, 2026
Listed
$775,000
-
-
Additional Information: New Milford | (203) 312-3509
Location
Disclaimer: The data relating to real estate for sale on this website appears in part through the SMARTMLS Internet Data Exchange program, a voluntary cooperative exchange of property listing data between licensed real estate brokerage firms, and is provided by SMARTMLS through a licensing agreement. Listing information is from various brokers who participate in the SMARTMLS IDX program and not all listings may be visible on the site. The property information being provided on or through the website is for the personal, non-commercial use of consumers and such information may not be used for any purpose other than to identify prospective properties consumers may be interested in purchasing. Some properties which appear for sale on the website may no longer be available because they are for instance, under contract, sold or are no longer being offered for sale. Property information displayed is deemed reliable but is not guaranteed. Copyright 2026 SmartMLS, Inc. Last Updated: 7/27/26 11:49




