
Listing Courtesy of: SMART MLS / Listed By: Lauren Freedman, Coldwell Banker Realty - Contact: (203) 889-8336
270 Clifton Street New Haven, CT 06513
Active (8 Days)
$340,000 (USD)
OPEN HOUSE TIMES
-
OPENSat, Jul 1112 noon - 2:00 pm
Description
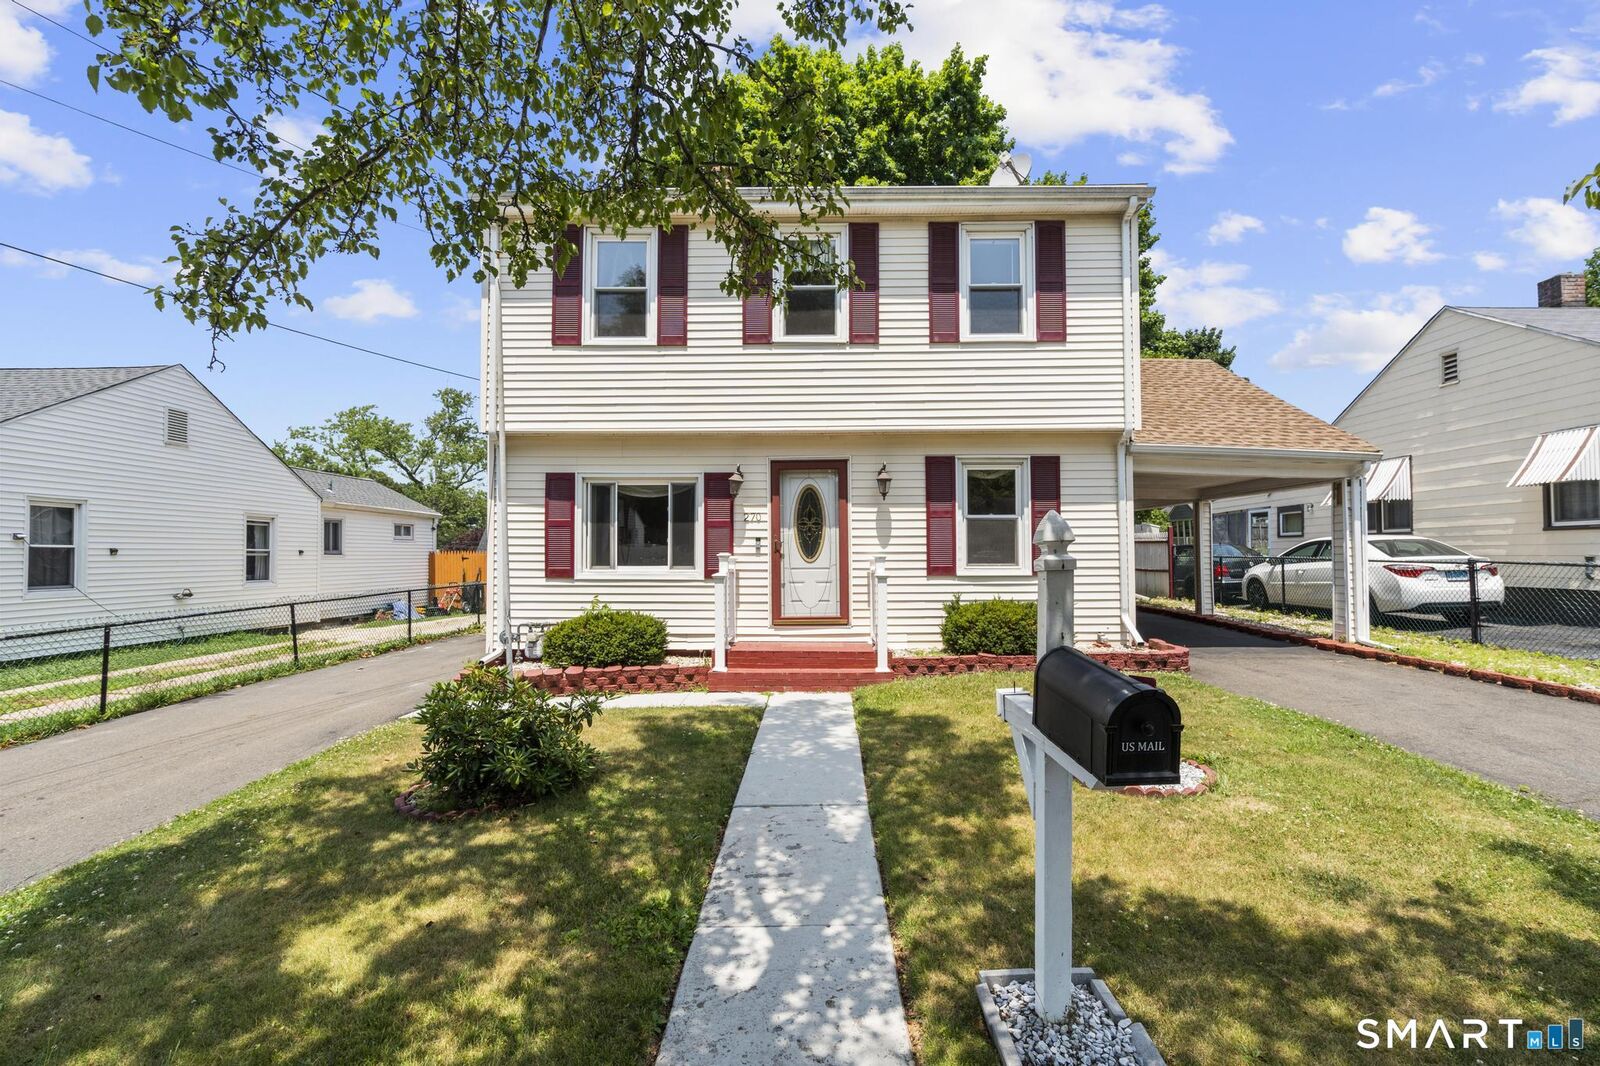
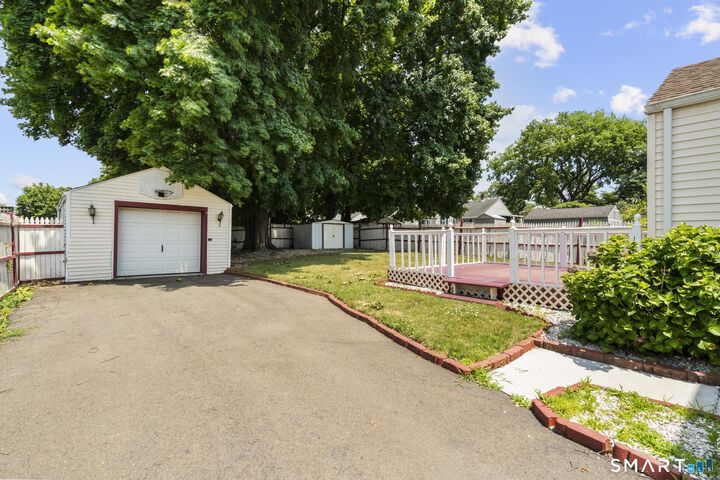
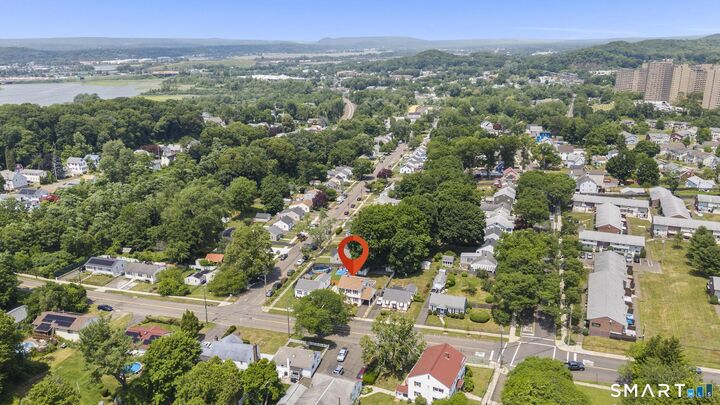
Offered for the very first time, this well-loved home has never before been available on the market. Nestled on a quiet side street with attractive curb appeal, the property features not one but two spacious driveways with ample parking, a carport, a detached one-car garage, a large storage shed, and 2 decks overlooking the backyard. Situated on a flat, level lot, the home offers generous front and rear yard space, providing plenty of room for outdoor activities, gardening, or entertaining family and friends. Inside, you'll find a spacious living room that flows seamlessly into the main level. The eat-in kitchen features a dedicated dining area and sliding glass doors leading to the back deck, making indoor-outdoor entertaining easy. A full bathroom completes the first floor. Upstairs, there are three generously sized bedrooms and a second full bathroom, providing comfortable living space for family or guests. The property is an estate, and doesn't need to go through probate. The home is being sold strictly as-is, and any inspections will be for informational purposes only. Due to peeling paint on the deck, the property will not qualify for FHA or VA financing.
MLS #:
24187828
24187828
Taxes
$6,680(2025)
$6,680(2025)
Lot Size
6,098 SQFT
6,098 SQFT
Type
Single-Family Home
Single-Family Home
Year Built
1944
1944
Style
Colonial
Colonial
County
New Haven County
New Haven County
Listed By
Lauren Freedman, Coldwell Banker Realty, Contact: (203) 889-8336
Source
SMART MLS
Last checked Jul 10 2026 at 5:35 AM GMT+0000
SMART MLS
Last checked Jul 10 2026 at 5:35 AM GMT+0000
Bathroom Details
- Full Bathrooms: 2
Interior Features
- Cable - Available
- Open Floor Plan
Kitchen
- Microwave
- Refrigerator
- Dishwasher
- Washer
- Dryer
- Gas Range
Lot Information
- Level Lot
Property Features
- Foundation: Concrete
Heating and Cooling
- Hot Air
- None
Basement Information
- Partially Finished
- Partial
Exterior Features
- Vinyl Siding
- Roof: Asphalt Shingle
Utility Information
- Sewer: Public Sewer Connected
- Fuel: Natural Gas
School Information
- Elementary School: Per Board of Ed
- High School: Per Board of Ed
Garage
- Carport
- Detached Garage
Living Area
- 1,686 sqft
Additional Information: Branford | (203) 889-8336
Location
Disclaimer: The data relating to real estate for sale on this website appears in part through the SMARTMLS Internet Data Exchange program, a voluntary cooperative exchange of property listing data between licensed real estate brokerage firms, and is provided by SMARTMLS through a licensing agreement. Listing information is from various brokers who participate in the SMARTMLS IDX program and not all listings may be visible on the site. The property information being provided on or through the website is for the personal, non-commercial use of consumers and such information may not be used for any purpose other than to identify prospective properties consumers may be interested in purchasing. Some properties which appear for sale on the website may no longer be available because they are for instance, under contract, sold or are no longer being offered for sale. Property information displayed is deemed reliable but is not guaranteed. Copyright 2026 SmartMLS, Inc. Last Updated: 7/9/26 22:35




