
Listing Courtesy of: SMART MLS / Listed By: Erik Smith, Coldwell Banker Realty - Contact: (203) 215-9846
770 Buckingham Avenue Milford, CT 06460
Active
$725,000 (USD)
OPEN HOUSE TIMES
-
OPENSun, Jul 1212 noon - 2:00 pm
Description
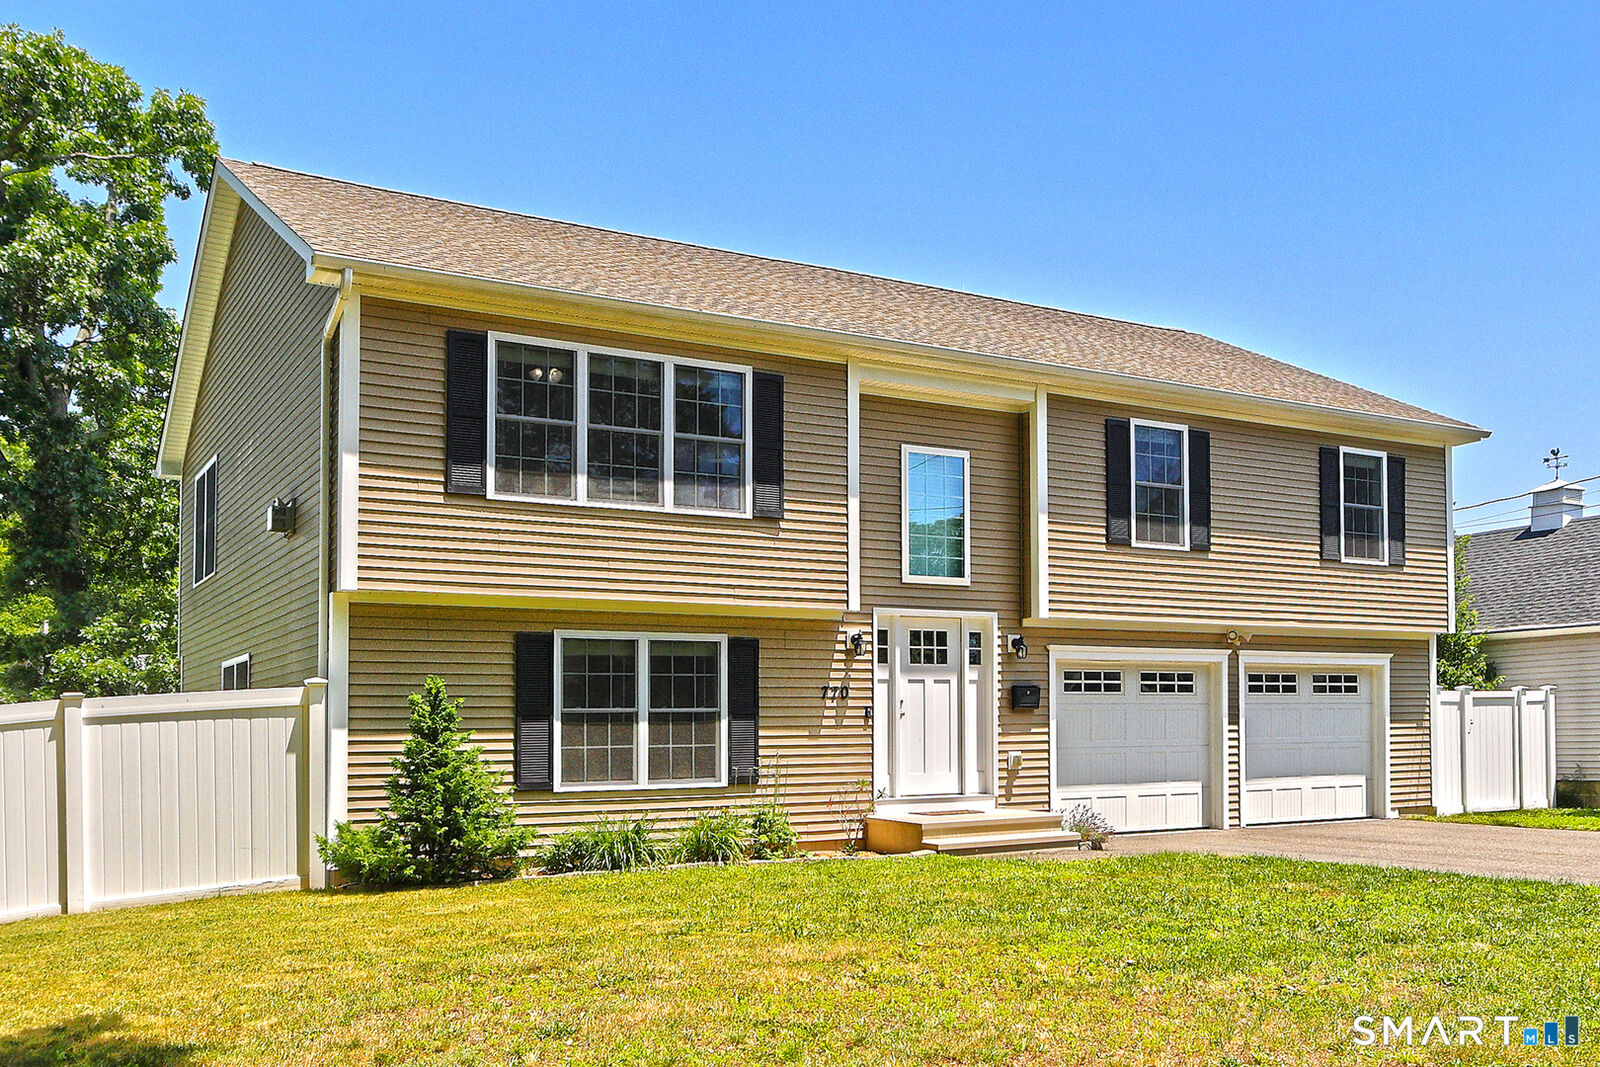
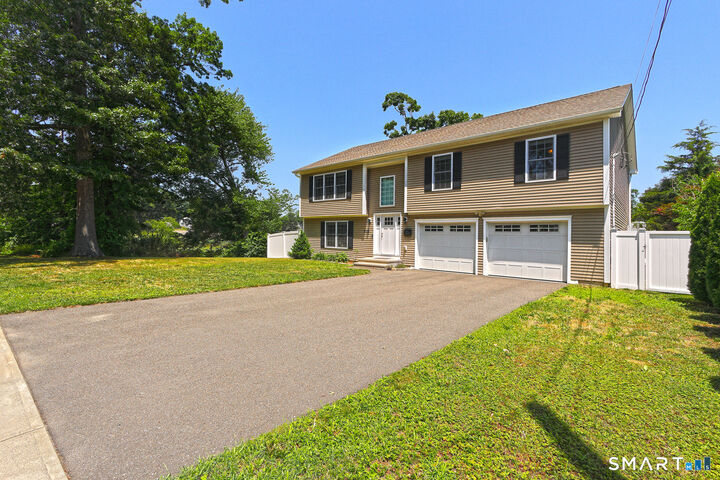
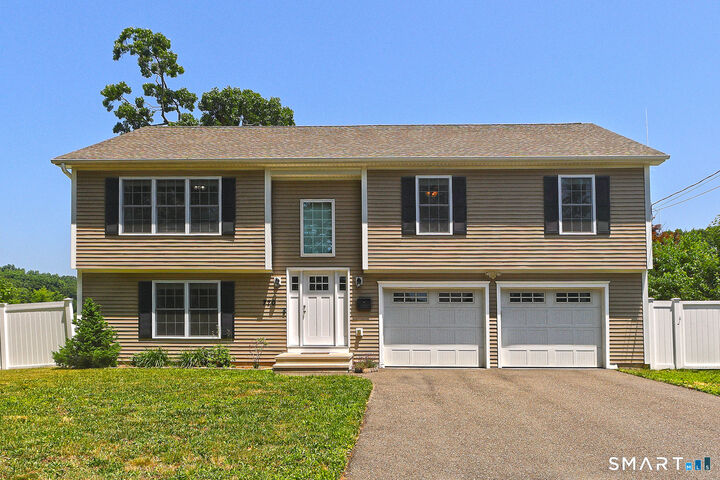
This beautifully maintained open-concept raised ranch offers the perfect blend of comfort, style, and location. Stunning hardwood floors flow throughout the sun-filled living room and kitchen, creating a warm and inviting atmosphere. The living room features a cathedral ceiling, cozy fireplace, and large windows that showcase picturesque views of the marsh while filling the home with natural light. The spacious primary suite includes a walk-in closet and a private full bath. Two additional generously sized bedrooms and a second full bath complete the main level. The finished lower level provides exceptional living space, featuring a massive family room, fourth bedroom, 3rd full bath, laundry area, and direct access to the garage. Sliding doors lead to a patio and fenced backyard, perfect for entertaining, relaxing, or enjoying the outdoors. Ideally located within short distance to multiple beaches and just minutes from Milford's historic downtown, offering an array of restaurants, shops, and local attractions. Commuters will appreciate the easy access to Metro-North rail service and I-95. Don't miss this opportunity to enjoy coastal living in one of Milford's most desirable locations!
MLS #:
24189145
24189145
Taxes
$10,305(2025)
$10,305(2025)
Lot Size
10,019 SQFT
10,019 SQFT
Type
Single-Family Home
Single-Family Home
Year Built
2018
2018
Style
Raised Ranch
Raised Ranch
County
New Haven County
New Haven County
Listed By
Erik Smith, Coldwell Banker Realty, Contact: (203) 215-9846
Source
SMART MLS
Last checked Jul 8 2026 at 11:07 PM GMT+0000
SMART MLS
Last checked Jul 8 2026 at 11:07 PM GMT+0000
Bathroom Details
- Full Bathrooms: 3
Kitchen
- Oven/Range
- Microwave
- Refrigerator
- Dishwasher
Lot Information
- Level Lot
Property Features
- Foundation: Concrete
Heating and Cooling
- Hot Air
- Central Air
- Ceiling Fans
Basement Information
- Fully Finished
- Liveable Space
- Garage Access
- Full
- Full With Walk-Out
Exterior Features
- Vinyl Siding
- Roof: Shingle
Utility Information
- Sewer: Public Sewer Connected
- Fuel: Propane
School Information
- Elementary School: Calf Pen Meadow
- Middle School: East Shore
- High School: Joseph A. Foran
Garage
- Under House Garage
Living Area
- 2,523 sqft
Additional Information: Orange Post Rd | (203) 215-9846
Location
Disclaimer: The data relating to real estate for sale on this website appears in part through the SMARTMLS Internet Data Exchange program, a voluntary cooperative exchange of property listing data between licensed real estate brokerage firms, and is provided by SMARTMLS through a licensing agreement. Listing information is from various brokers who participate in the SMARTMLS IDX program and not all listings may be visible on the site. The property information being provided on or through the website is for the personal, non-commercial use of consumers and such information may not be used for any purpose other than to identify prospective properties consumers may be interested in purchasing. Some properties which appear for sale on the website may no longer be available because they are for instance, under contract, sold or are no longer being offered for sale. Property information displayed is deemed reliable but is not guaranteed. Copyright 2026 SmartMLS, Inc. Last Updated: 7/8/26 16:07




