
Listing Courtesy of: SMART MLS / Listed By: Teresa Dudzikowski, Coldwell Banker Realty - Contact: (203) 233-3217
82 Weaver Road Manchester, CT 06042
Active (3 Days)
$309,900 (USD)
OPEN HOUSE TIMES
-
OPENSun, Aug 91:00 pm - 3:00 pm
Description
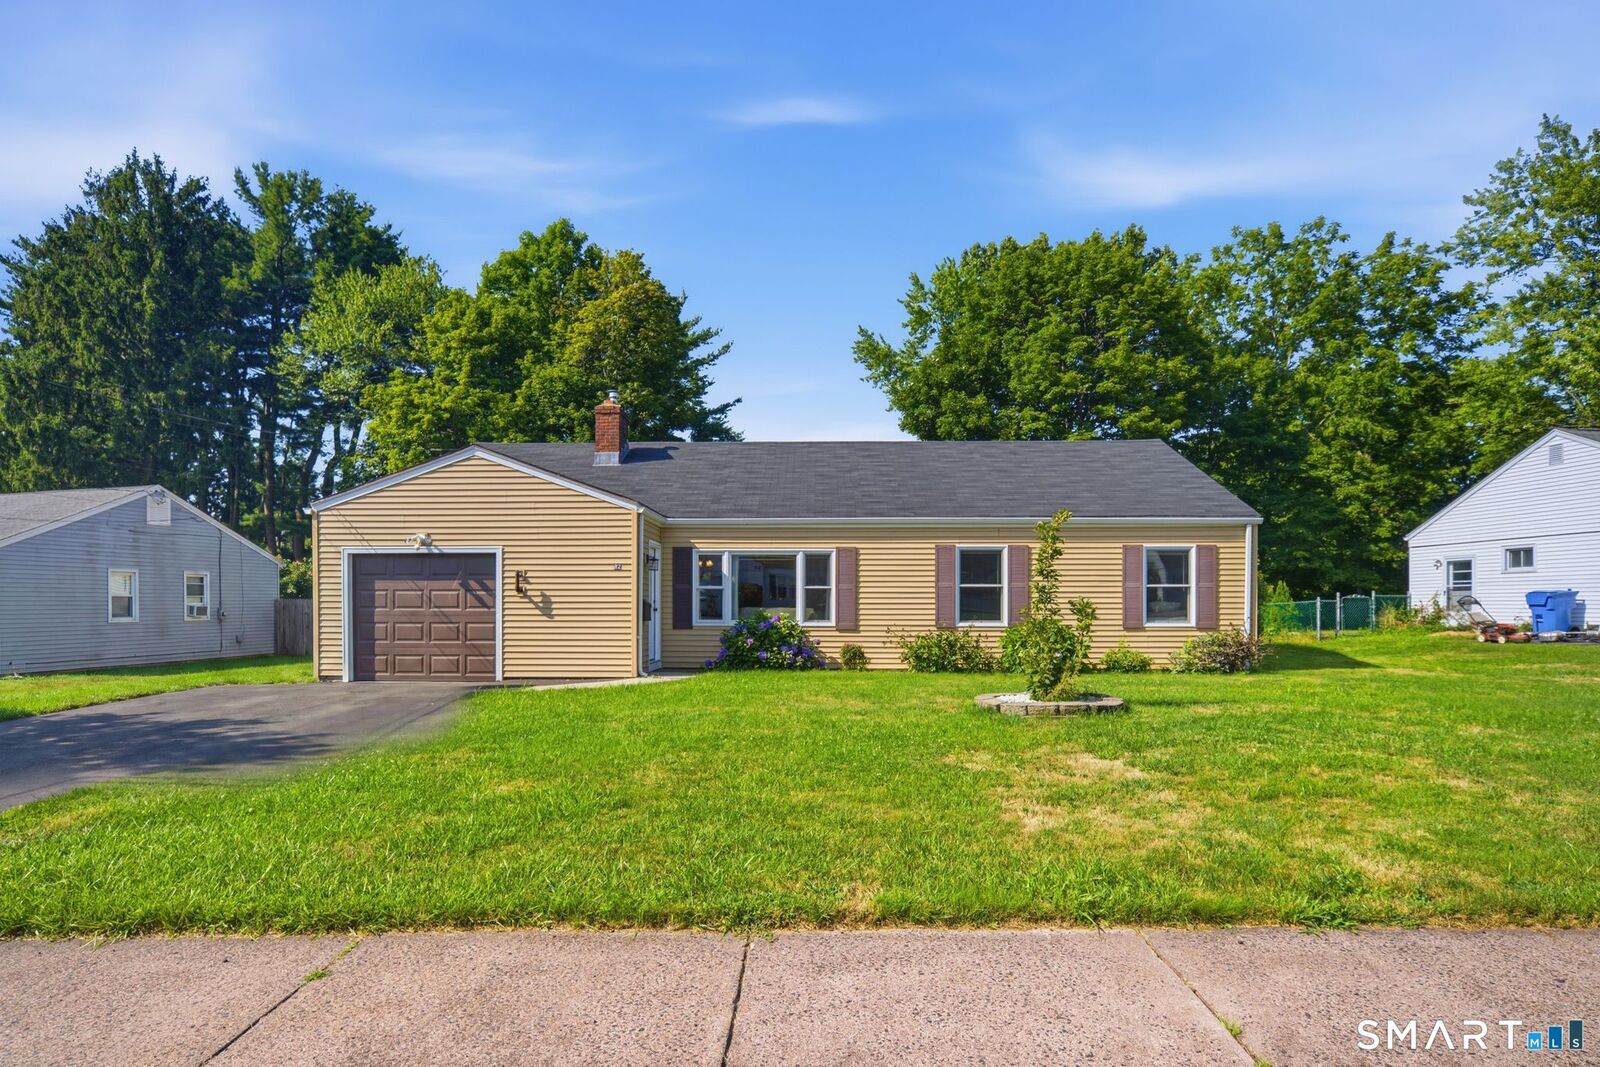
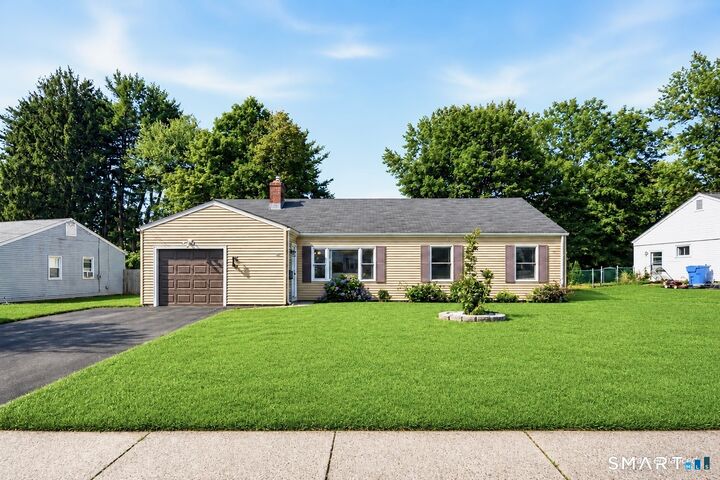
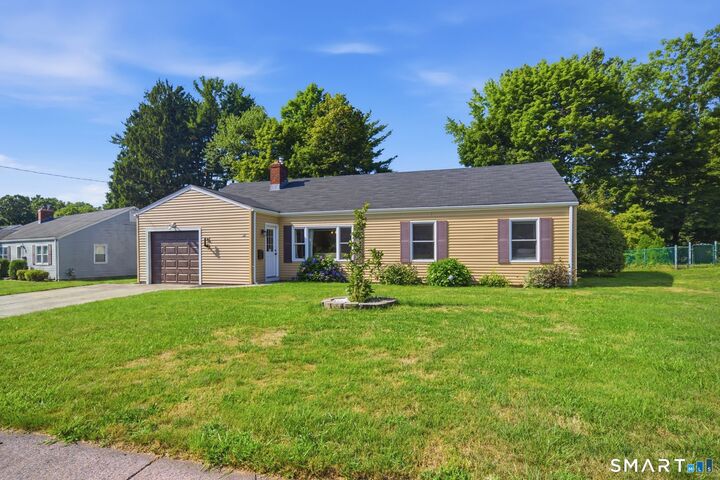
Welcome to a beautifully updated, turn-key, 3-bedroom ranch in Manchester's highly sought-after Buckley District. Offering 1,267 sq ft of comfortable main-level living on a level 0.28-acre lot. This home has been improved w/Andersen windows (2021), a new roof, siding & gutters (November 2025), a new oil tank & recently repointed chimney flashing. Inside you're welcomed w/an inviting wood-burning fireplace. The updated kitchen features granite countertops, stainless steel appliances & an efficient layout that opens to the dining area. Efficient radiant heat provides consistent comfort throughout the home. A breezeway connects the home to the attached garage, which offers convenient overhead storage w/easy ladder access. Outside, the private, south-facing backyard is a true retreat, complete w/a beautiful brick patio that's ideal for entertaining, outdoor dining, or simply relaxing in the sun. Mature & colorful hydrangeas create exceptional curb appeal. Located on a BRAND NEW paved road, this home offers the perfect balance of peaceful suburban living & everyday convenience. Walking distance to Buckley Elementary School, quick access to I-84 & I-384, and some of Manchester's finest hiking trails, parks, shopping, restaurants, & local amenities in an area known for its quiet streets, mature trees, & welcoming atmosphere. Don't miss the opportunity to make this your home!
MLS #:
24197234
24197234
Taxes
$5,499(2025)
$5,499(2025)
Lot Size
0.28 acres
0.28 acres
Type
Single-Family Home
Single-Family Home
Year Built
1951
1951
Style
Ranch
Ranch
County
Hartford County
Hartford County
Listed By
Teresa Dudzikowski, Coldwell Banker Realty, Contact: (203) 233-3217
Source
SMART MLS
Last checked Aug 9 2026 at 9:30 AM GMT+0000
SMART MLS
Last checked Aug 9 2026 at 9:30 AM GMT+0000
Bathroom Details
- Full Bathroom: 1
Interior Features
- Cable - Pre-Wired
- Open Floor Plan
- Audio System
Kitchen
- Oven/Range
- Refrigerator
- Dishwasher
- Washer
- Dryer
- Range Hood
- Electric Range
Lot Information
- Level Lot
Property Features
- Foundation: Concrete
Heating and Cooling
- Radiant
- Window Unit
Exterior Features
- Vinyl Siding
- Roof: Asphalt Shingle
Utility Information
- Sewer: Public Sewer Connected
- Fuel: Oil
- Energy: Thermopane Windows, Fireplace Insert
School Information
- Elementary School: Buckley
- High School: Manchester
Garage
- Attached Garage
Living Area
- 1,267 sqft
Additional Information: West Hartford | (203) 233-3217
Location
Disclaimer: The data relating to real estate for sale on this website appears in part through the SMARTMLS Internet Data Exchange program, a voluntary cooperative exchange of property listing data between licensed real estate brokerage firms, and is provided by SMARTMLS through a licensing agreement. Listing information is from various brokers who participate in the SMARTMLS IDX program and not all listings may be visible on the site. The property information being provided on or through the website is for the personal, non-commercial use of consumers and such information may not be used for any purpose other than to identify prospective properties consumers may be interested in purchasing. Some properties which appear for sale on the website may no longer be available because they are for instance, under contract, sold or are no longer being offered for sale. Property information displayed is deemed reliable but is not guaranteed. Copyright 2026 SmartMLS, Inc. Last Updated: 8/9/26 02:30




