
Listing Courtesy of: SMART MLS / Listed By: Susan Cassidy, Coldwell Banker Realty - Contact: (203) 257-1675
160 Tanglewood Drive Hamden, CT 06518
Coming Soon (1 Days)
$380,000 (USD)
OPEN HOUSE TIMES
-
OPENFri, Aug 76:00 pm - 7:30 pm
-
OPENSat, Aug 812 noon - 2:00 pm
Description
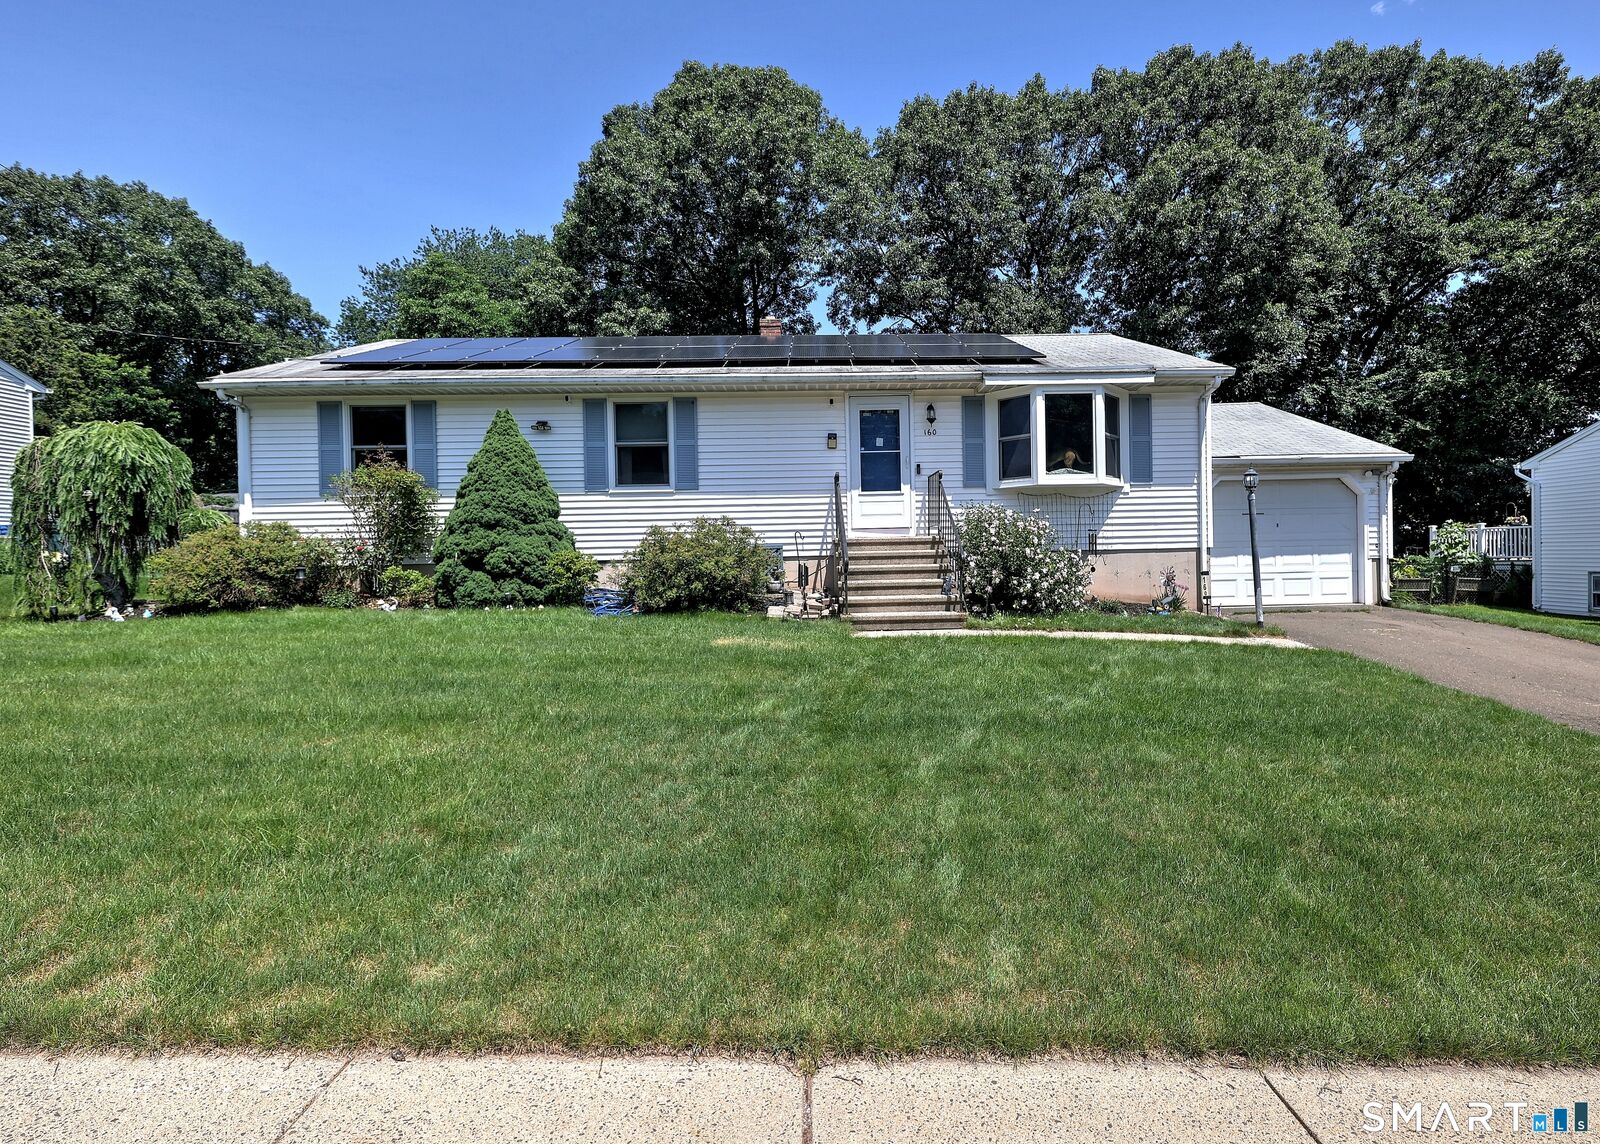
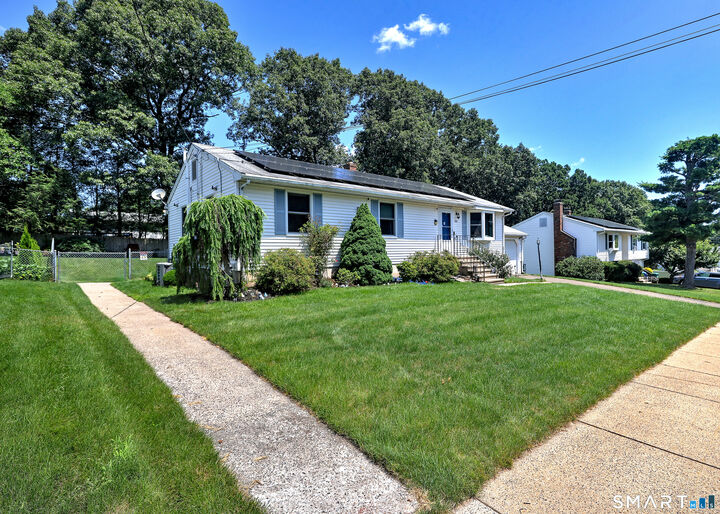
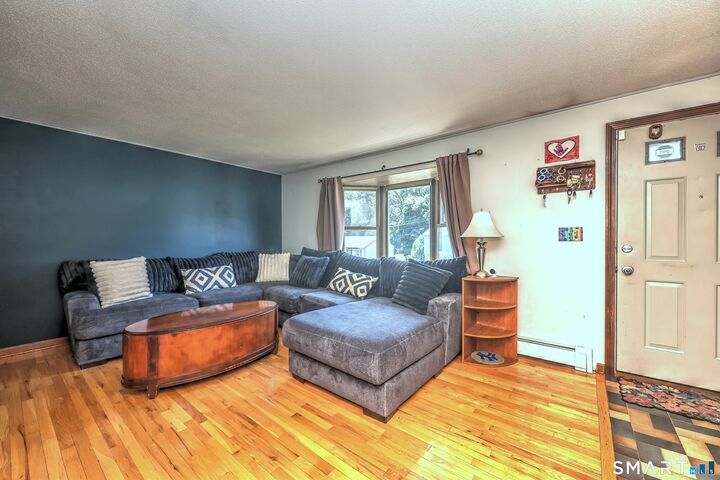
Easy, comfortable living and an approachable opportunity to own in Mount Carmel come together in this well maintained ranch. Sunlight pours through the front bay window and across the hardwood floors, creating a welcoming living space that flows easily into the kitchen and dining area. The kitchen offers granite counters, stainless steel appliances, generous cabinetry and a breakfast bar that makes casual meals, conversation and entertaining feel effortless. A spacious family room with a brick gas fireplace provides another inviting place to gather, unwind or enjoy movie night. Step outside to a large deck overlooking the fenced backyard, perfect for summer dinners, playtime, gardening or simply enjoying a quiet afternoon. An attached garage, pull down attic, cedar closet and ample basement storage help keep life organized. Leased solar panels have a fixed monthly payment of $89, adding predictable value to the household budget. Conveniently located near Quinnipiac University, shopping, dining and major highways, this home offers the space, yard and everyday comforts buyers hope to find, all in a price range that can make homeownership feel within reach.
MLS #:
24195732
24195732
Taxes
$12,903(2025)
$12,903(2025)
Lot Size
10,454 SQFT
10,454 SQFT
Type
Single-Family Home
Single-Family Home
Year Built
1986
1986
Style
Ranch
Ranch
County
New Haven County
New Haven County
Listed By
Susan Cassidy, Coldwell Banker Realty, Contact: (203) 257-1675
Source
SMART MLS
Last checked Aug 5 2026 at 3:01 AM GMT+0000
SMART MLS
Last checked Aug 5 2026 at 3:01 AM GMT+0000
Bathroom Details
- Full Bathrooms: 2
Kitchen
- Oven/Range
- Refrigerator
- Dishwasher
- Washer
- Dryer
Lot Information
- Level Lot
- Fence - Full
Property Features
- Foundation: Concrete
Heating and Cooling
- Hot Water
- Central Air
Basement Information
- Storage
- Unfinished
- Full
Exterior Features
- Vinyl Siding
- Roof: Asphalt Shingle
Utility Information
- Sewer: Public Sewer Connected
- Fuel: Oil
School Information
- Elementary School: Per Board of Ed
- High School: Per Board of Ed
Garage
- Attached Garage
Living Area
- 1,572 sqft
Additional Information: Woodbridge | (203) 257-1675
Location
Disclaimer: The data relating to real estate for sale on this website appears in part through the SMARTMLS Internet Data Exchange program, a voluntary cooperative exchange of property listing data between licensed real estate brokerage firms, and is provided by SMARTMLS through a licensing agreement. Listing information is from various brokers who participate in the SMARTMLS IDX program and not all listings may be visible on the site. The property information being provided on or through the website is for the personal, non-commercial use of consumers and such information may not be used for any purpose other than to identify prospective properties consumers may be interested in purchasing. Some properties which appear for sale on the website may no longer be available because they are for instance, under contract, sold or are no longer being offered for sale. Property information displayed is deemed reliable but is not guaranteed. Copyright 2026 SmartMLS, Inc. Last Updated: 8/4/26 20:01




