
Listing Courtesy of: SMART MLS / Listed By: Kelly Feda, Coldwell Banker Realty - Contact: (203) 536-0361
43 Burdsall Drive Greenwich, CT 06831
Active (1 Days)
$2,699,000 (USD)
OPEN HOUSE TIMES
-
OPENSat, Jul 1111:00 am - 1:00 pm
Description
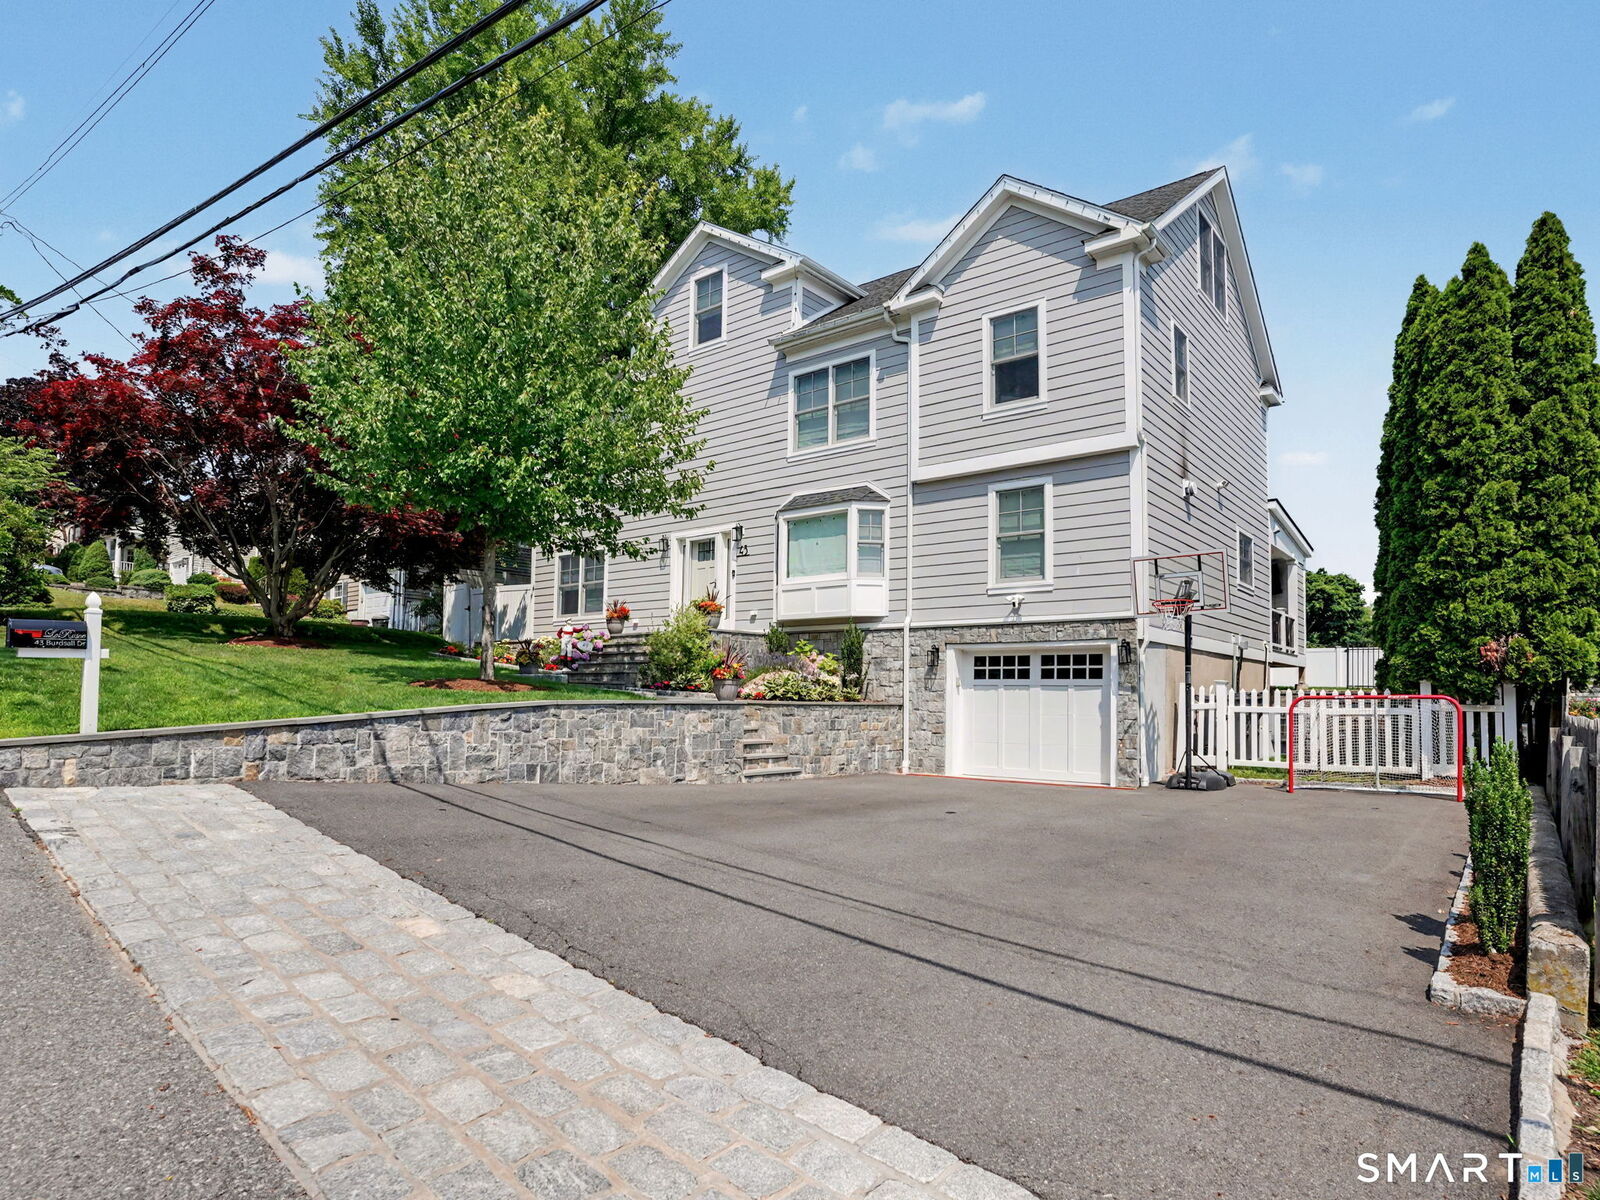
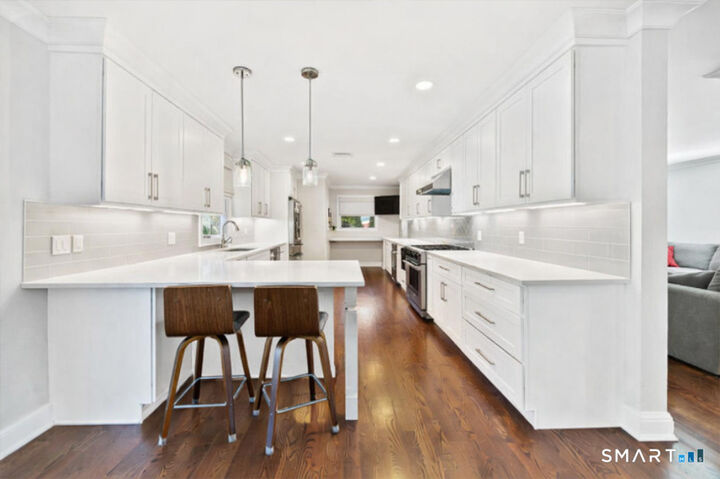
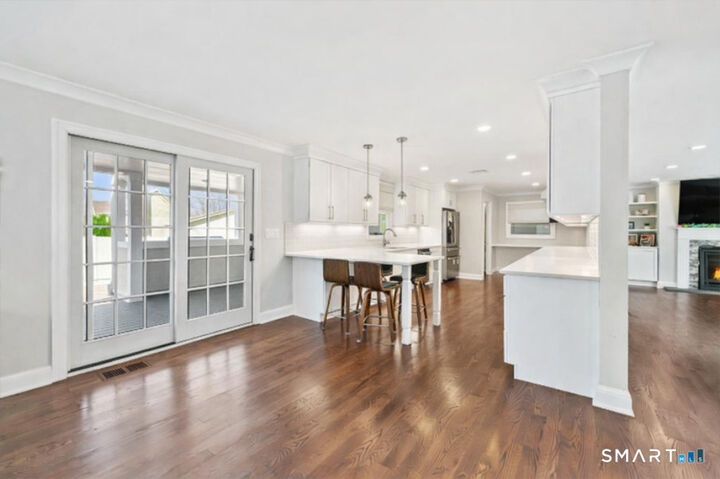
Elegant 2023 new construction/renovation offering 5 bedrooms, 4 full and 1 half baths on four finished levels of exceptional living. Designed w/custom millwork, sophisticated finishes, and all-new systems throughout. The gourmet kitchen features premium SS appliances, dual seating areas, and a walk-in pantry, opening to beautifully scaled living and entertaining spaces. A sun-drenched living room w/ fireplace, formal dining room with custom built-ins, and two private home offices complete the main level. The luxurious primary suite is a private retreat w/fireplace, spa-inspired bath & oversized walk-in closet. The finished third floor offers a spacious recreation room, bedroom, and full bath, while the lower level with high ceilings includes a family room, fitness studio, full bath and optional sauna. Outdoor living is equally impressive with a heated in-ground pool, level lawn, and covered porch featuring a built-in grill station, TV, and ceiling fans. Ideally situated on a picturesque tree-lined street, this turnkey residence seamlessly blends timeless elegance with modern luxury.
MLS #:
24189668
24189668
Taxes
$12,744(2025)
$12,744(2025)
Lot Size
7,841 SQFT
7,841 SQFT
Type
Single-Family Home
Single-Family Home
Year Built
1956
1956
Style
Colonial
Colonial
County
Fairfield County
Fairfield County
Community
Glenville
Glenville
Listed By
Kelly Feda, Coldwell Banker Realty, Contact: (203) 536-0361
Source
SMART MLS
Last checked Jul 8 2026 at 12:39 AM GMT+0000
SMART MLS
Last checked Jul 8 2026 at 12:39 AM GMT+0000
Bathroom Details
- Full Bathrooms: 4
- Half Bathroom: 1
Interior Features
- Cable - Available
- Auto Garage Door Opener
- Security System
Kitchen
- Microwave
- Refrigerator
- Dishwasher
- Washer
- Dryer
- Gas Range
- Range Hood
Lot Information
- Level Lot
- Fence - Full
Property Features
- Foundation: Block
Heating and Cooling
- Gas on Gas
- Central Air
- Zoned
Basement Information
- Fully Finished
- Interior Access
- Garage Access
- Full
Pool Information
- Heated
- In Ground Pool
- Vinyl
Exterior Features
- Hardie Board
- Roof: Asphalt Shingle
Utility Information
- Sewer: Public Sewer Connected
School Information
- Elementary School: Glenville
- Middle School: Western
- High School: Greenwich
Garage
- Attached Garage
Additional Information: Greenwich | (203) 536-0361
Location
Disclaimer: The data relating to real estate for sale on this website appears in part through the SMARTMLS Internet Data Exchange program, a voluntary cooperative exchange of property listing data between licensed real estate brokerage firms, and is provided by SMARTMLS through a licensing agreement. Listing information is from various brokers who participate in the SMARTMLS IDX program and not all listings may be visible on the site. The property information being provided on or through the website is for the personal, non-commercial use of consumers and such information may not be used for any purpose other than to identify prospective properties consumers may be interested in purchasing. Some properties which appear for sale on the website may no longer be available because they are for instance, under contract, sold or are no longer being offered for sale. Property information displayed is deemed reliable but is not guaranteed. Copyright 2026 SmartMLS, Inc. Last Updated: 7/7/26 17:39




