
Listing Courtesy of: SMART MLS / Listed By: Peter Vamvilis, Coldwell Banker Realty - Contact: (860) 916-6105
19 Hillside Drive Ellington, CT 06029
Active (10 Days)
$439,900 (USD)
OPEN HOUSE TIMES
-
OPENSun, Aug 912 noon - 1:30 pm
Description
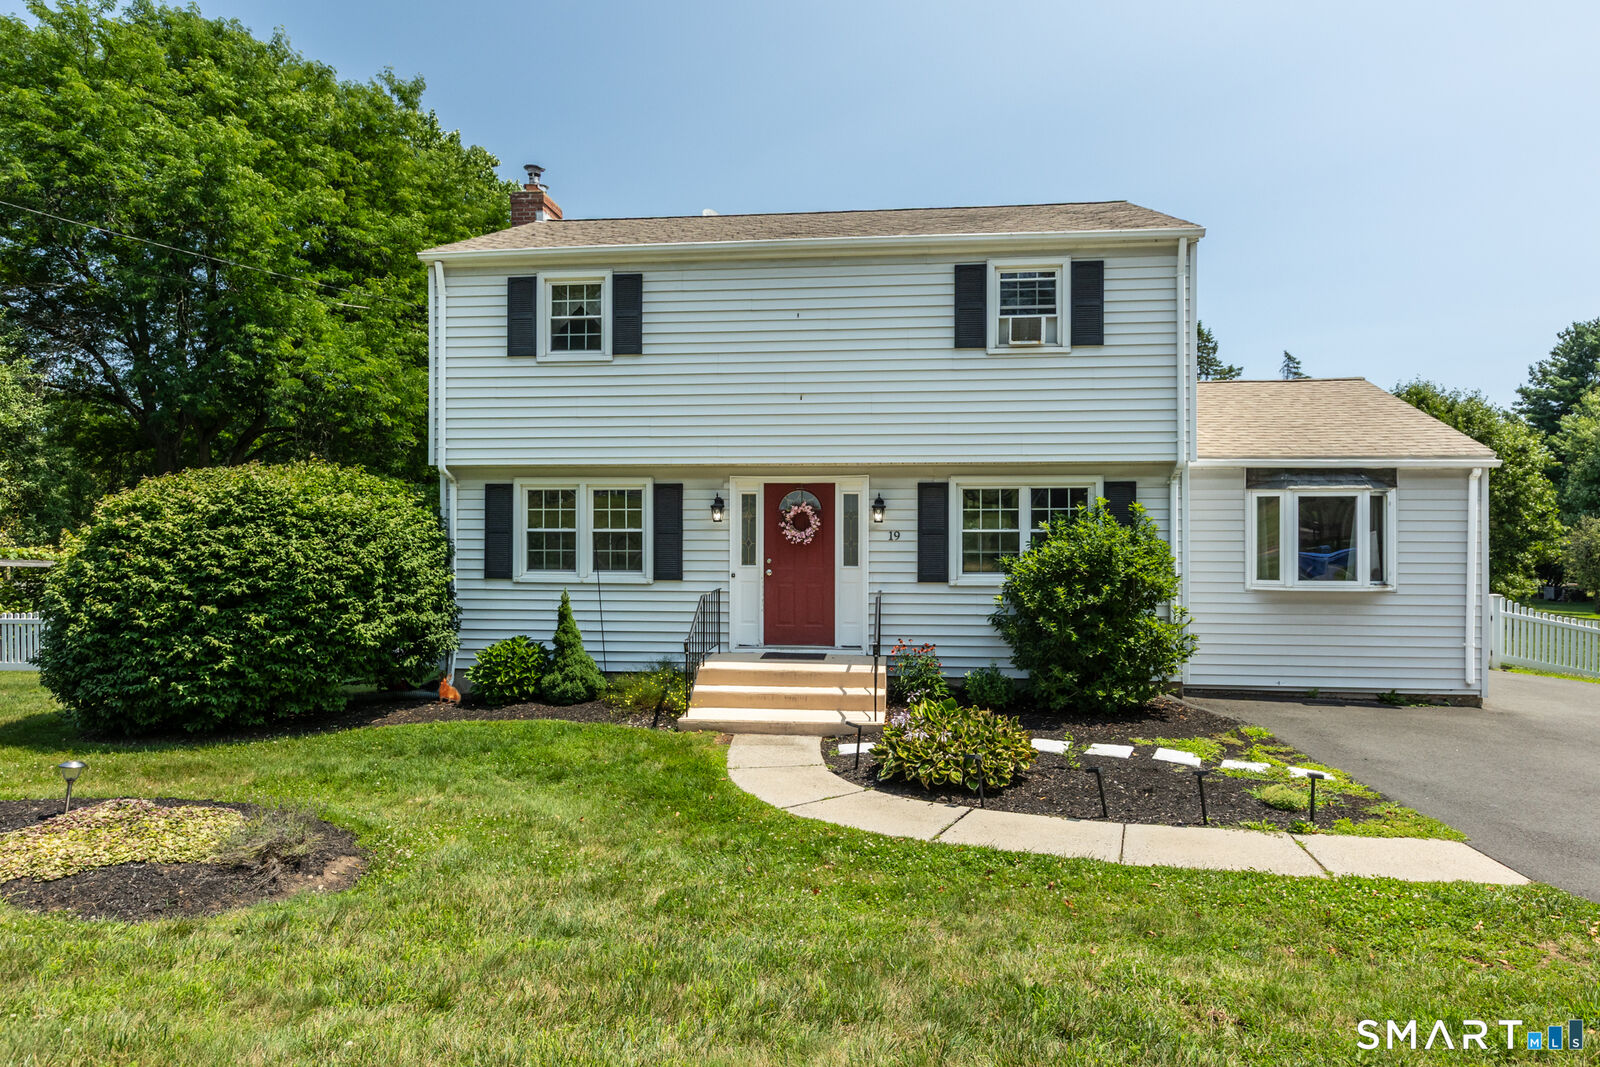
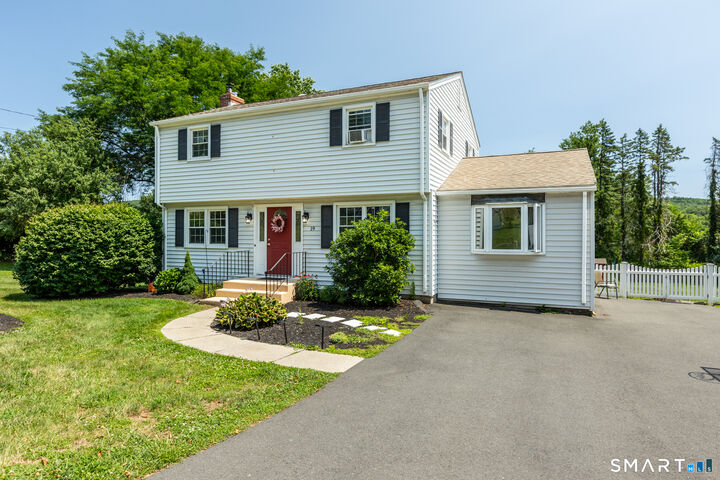
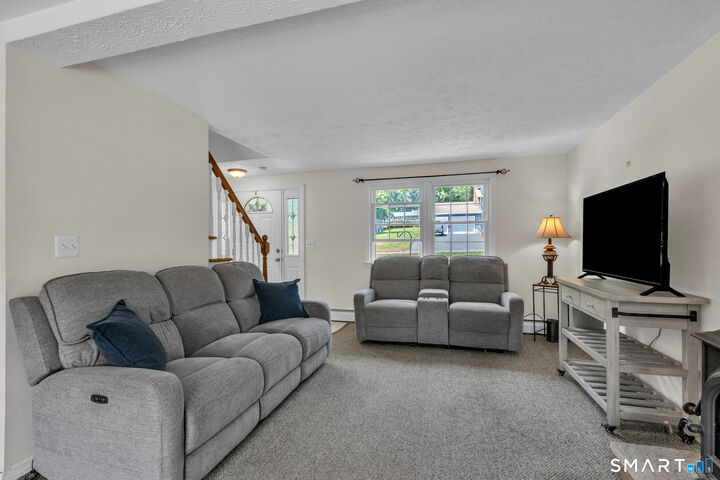
Welcome to 19 Hillside Drive, a beautifully maintained 5-bedroom, 1.5-bath Colonial offering 1,734 square feet of thoughtfully designed living space in the highly desirable Woodside Acres neighborhood. This move-in ready home combines timeless charm, thoughtful updates, and a functional floor plan perfect for everyday living and entertaining. The spacious updated kitchen features granite countertops, abundant oak cabinetry with glass display accents, stainless steel appliances, a center island, breakfast bar seating, and generous workspace. The inviting living room is highlighted by a stunning floor-to-ceiling fieldstone fireplace with a wood stove insert, creating a warm and welcoming gathering space. Large windows throughout fill the home with natural light, while the flexible layout includes five generously sized bedrooms offering space for family, guests, or a home office. Step outside to your own backyard retreat featuring an expansive deck, above-ground pool, hot tub, and multiple storage sheds, creating the perfect setting for summer barbecues, relaxing evenings, and entertaining family and friends. Conveniently located near schools, parks, shopping, restaurants, and commuter routes, this exceptional home offers the space, comfort, and location today's buyers are looking for.
MLS #:
24194195
24194195
Taxes
$6,684(2025)
$6,684(2025)
Lot Size
0.69 acres
0.69 acres
Type
Single-Family Home
Single-Family Home
Year Built
1968
1968
Style
Colonial
Colonial
County
Tolland County
Tolland County
Community
Woodside Acres
Woodside Acres
Listed By
Peter Vamvilis, Coldwell Banker Realty, Contact: (860) 916-6105
Source
SMART MLS
Last checked Aug 9 2026 at 10:30 AM GMT+0000
SMART MLS
Last checked Aug 9 2026 at 10:30 AM GMT+0000
Bathroom Details
- Full Bathroom: 1
- Half Bathroom: 1
Kitchen
- Refrigerator
- Dishwasher
- Washer
- Dryer
- Electric Cooktop
- Range Hood
- Electric Range
- Freezer
Lot Information
- Level Lot
- Open Lot
- Cleared
Property Features
- Foundation: Concrete
Heating and Cooling
- Hot Water
- Window Unit
Basement Information
- Partially Finished
- Full
Pool Information
- Above Ground Pool
Exterior Features
- Vinyl Siding
- Roof: Asphalt Shingle
Utility Information
- Sewer: Septic
- Fuel: Oil
School Information
- Elementary School: Per Board of Ed
- High School: Ellington
Living Area
- 1,734 sqft
Additional Information: South Windsor | (860) 916-6105
Location
Disclaimer: The data relating to real estate for sale on this website appears in part through the SMARTMLS Internet Data Exchange program, a voluntary cooperative exchange of property listing data between licensed real estate brokerage firms, and is provided by SMARTMLS through a licensing agreement. Listing information is from various brokers who participate in the SMARTMLS IDX program and not all listings may be visible on the site. The property information being provided on or through the website is for the personal, non-commercial use of consumers and such information may not be used for any purpose other than to identify prospective properties consumers may be interested in purchasing. Some properties which appear for sale on the website may no longer be available because they are for instance, under contract, sold or are no longer being offered for sale. Property information displayed is deemed reliable but is not guaranteed. Copyright 2026 SmartMLS, Inc. Last Updated: 8/9/26 03:30




