
Listing Courtesy of: SMART MLS / Listed By: Renee Havriliak, Coldwell Banker Realty - Contact: (203) 996-5729
187 Elmwood Drive Cheshire, CT 06410
Coming Soon (4 Days)
$449,000 (USD)
OPEN HOUSE TIMES
-
OPENSat, Aug 812 noon - 2:00 pm
Description
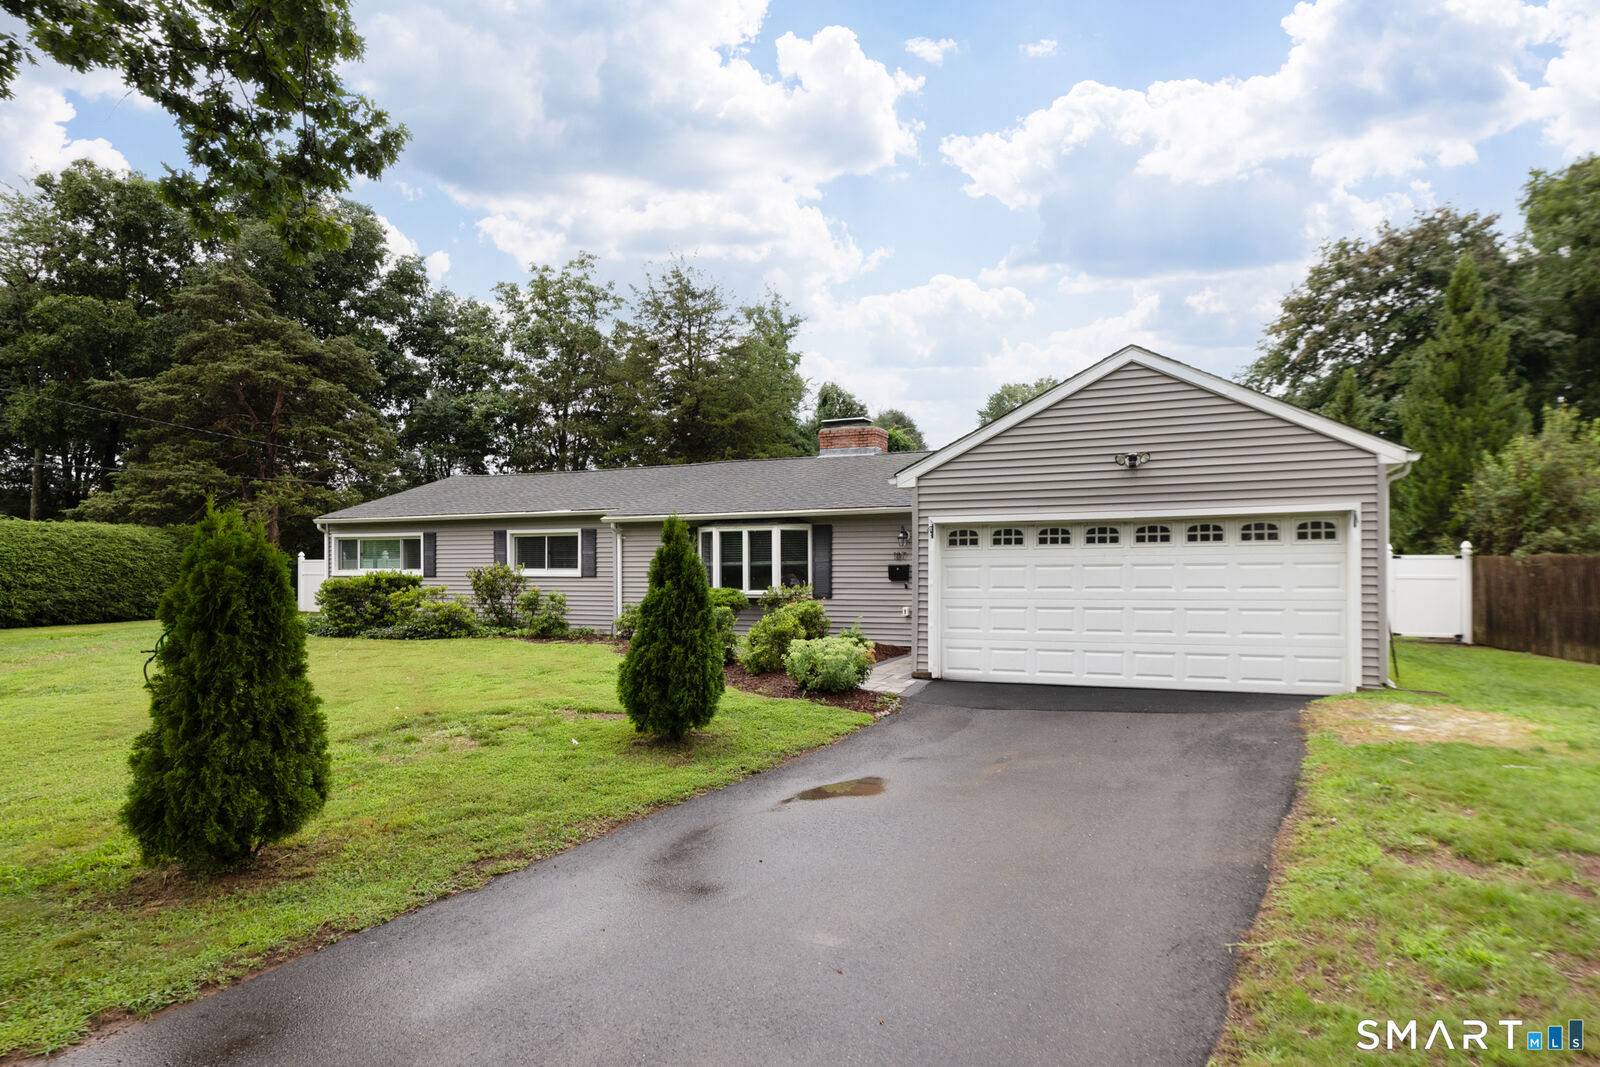
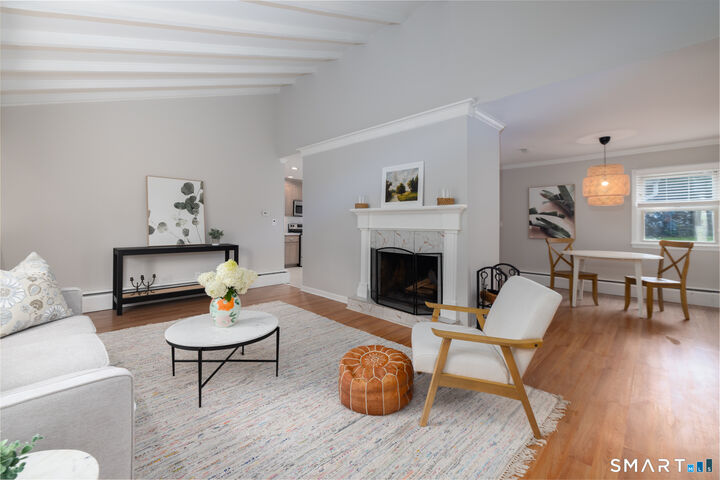
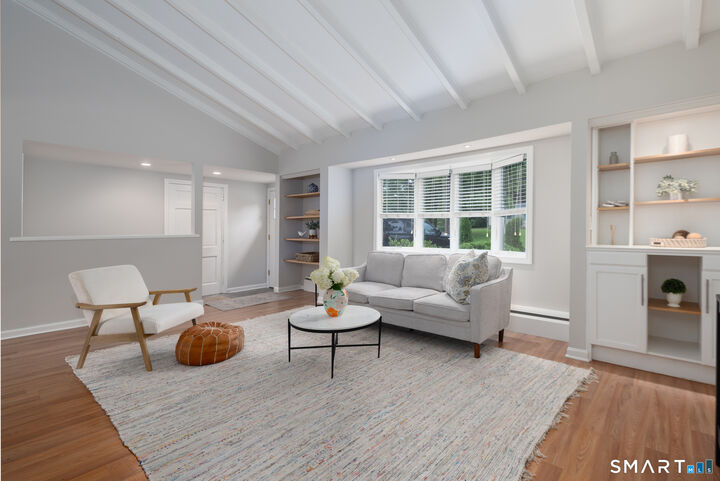
Welcome to 187 Elmwood Drive, a beautifully maintained 3-bedroom, 2-bath ranch tucked away on a quiet, tree-lined street in one of Cheshire's desirable neighborhoods. Offering comfortable one level living, this move-in-ready home features an updated eat-in kitchen with stainless steel appliances, a pantry, and ample cabinet space, along with a spacious living room highlighted by a fireplace, built-ins, and abundant natural light. Freshly painted throughout, the home also offers a bright sunroom overlooking the private, fenced backyard, perfect for relaxing year round. Step outside to enjoy the brand new stone patio (2026), ideal for entertaining or quiet evenings outdoors. A new stone paver walkway with new front door (2026) adds beautiful curb appeal and welcomes you home. The primary bedroom features a walk-in closet and an updated en suite bath, while two additional bedrooms and a second updated full bath provide flexibility for family, guests, or a home office. Main level laundry, an attached two car garage, public water and sewer, and a convenient location just minutes from Cheshire's town center, parks, schools, shopping, and restaurants complete this wonderful home. Agent/Owner. Listing agent has an ownership interest in the property.
MLS #:
24180610
24180610
Taxes
$6,726(2025)
$6,726(2025)
Lot Size
0.44 acres
0.44 acres
Type
Single-Family Home
Single-Family Home
Year Built
1952
1952
Style
Ranch
Ranch
County
New Haven County
New Haven County
Listed By
Renee Havriliak, Coldwell Banker Realty, Contact: (203) 996-5729
Source
SMART MLS
Last checked Aug 5 2026 at 4:16 AM GMT+0000
SMART MLS
Last checked Aug 5 2026 at 4:16 AM GMT+0000
Bathroom Details
- Full Bathrooms: 2
Interior Features
- Auto Garage Door Opener
- Open Floor Plan
Kitchen
- Microwave
- Refrigerator
- Dishwasher
- Washer
- Electric Range
- Electric Dryer
- Freezer
Lot Information
- Level Lot
- Lightly Wooded
- On Cul-De-Sac
- Fence - Full
- Professionally Landscaped
- Fence - Privacy
Property Features
- Foundation: Slab
Heating and Cooling
- Baseboard
- Window Unit
Exterior Features
- Vinyl Siding
- Roof: Asphalt Shingle
Utility Information
- Sewer: Public Sewer Connected
- Fuel: Oil
- Energy: Programmable Thermostat
School Information
- Elementary School: Doolittle
- Middle School: Dodd
- High School: Cheshire
Garage
- Attached Garage
- Driveway
Additional Information: Cheshire | (203) 996-5729
Location
Disclaimer: The data relating to real estate for sale on this website appears in part through the SMARTMLS Internet Data Exchange program, a voluntary cooperative exchange of property listing data between licensed real estate brokerage firms, and is provided by SMARTMLS through a licensing agreement. Listing information is from various brokers who participate in the SMARTMLS IDX program and not all listings may be visible on the site. The property information being provided on or through the website is for the personal, non-commercial use of consumers and such information may not be used for any purpose other than to identify prospective properties consumers may be interested in purchasing. Some properties which appear for sale on the website may no longer be available because they are for instance, under contract, sold or are no longer being offered for sale. Property information displayed is deemed reliable but is not guaranteed. Copyright 2026 SmartMLS, Inc. Last Updated: 8/4/26 21:16




