
Listing Courtesy of: SMART MLS / Listed By: Courtney Angelicola, Coldwell Banker Realty - Contact: (203) 232-4005
1029 Moss Farms Road Cheshire, CT 06410
Active (18 Days)
$510,000 (USD)
OPEN HOUSE TIMES
-
OPENSun, Aug 911:00 am - 1:00 pm
Description
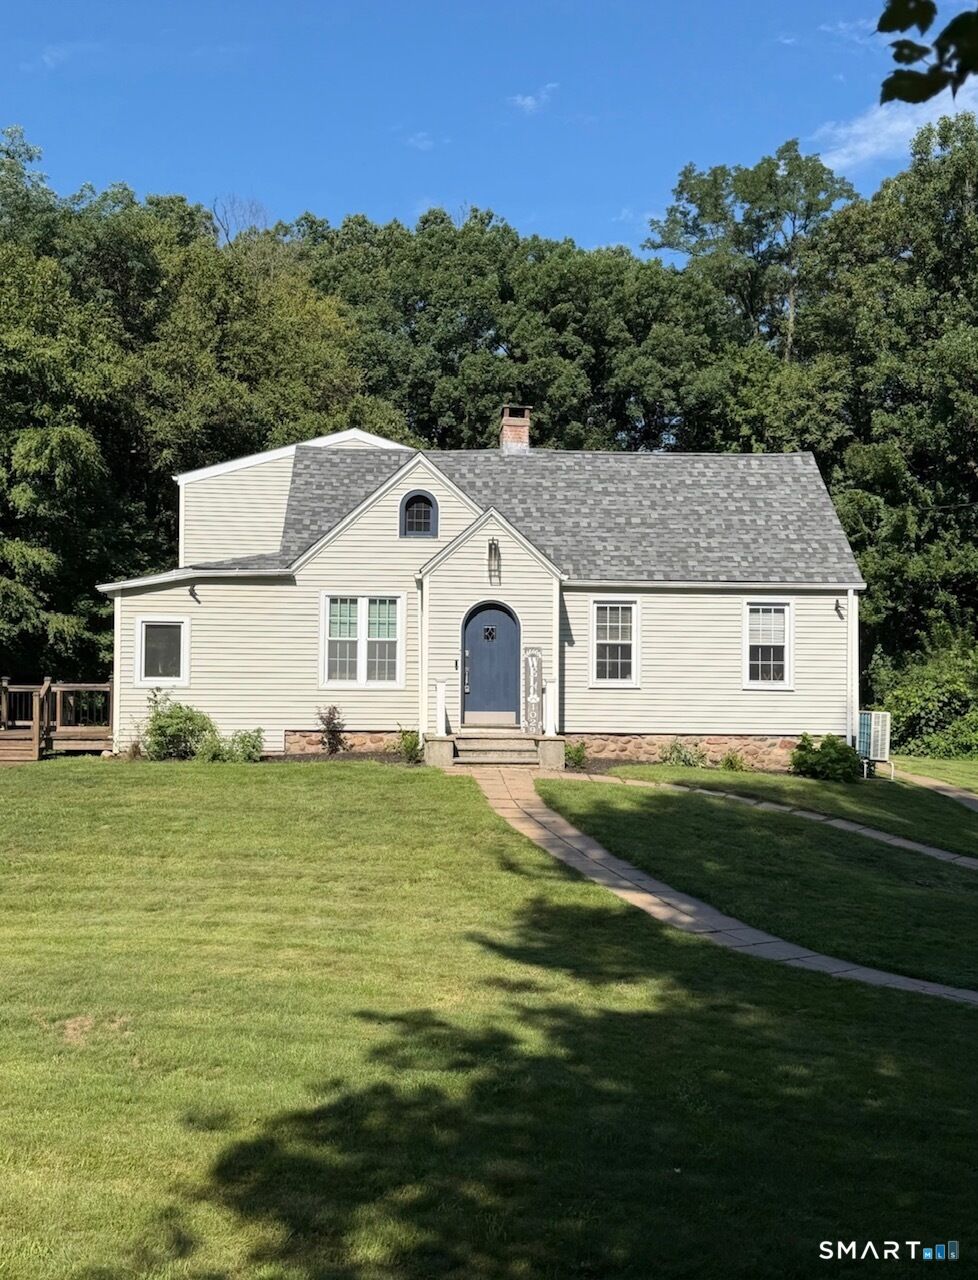
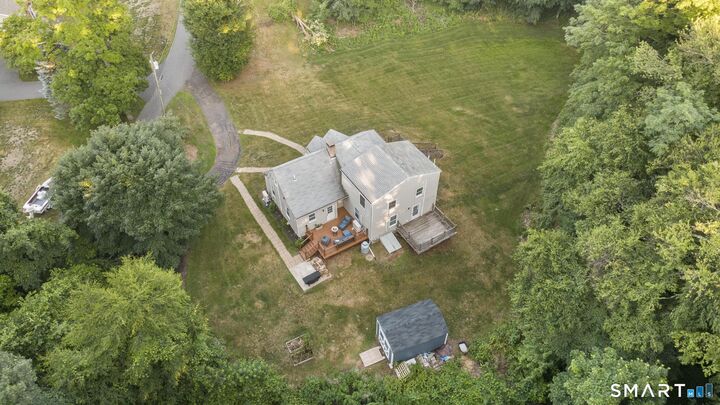
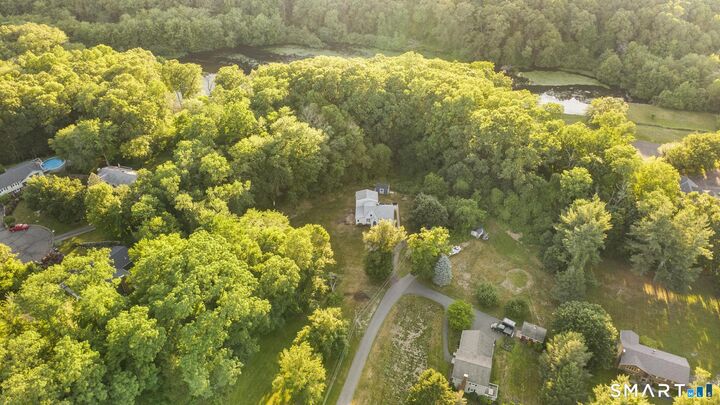
Welcome to your forever home, privately tucked away on a secluded rear lot in one of Cheshire's most desirable locations. Situated on 1.3 peaceful acres at the end of a private driveway, this beautifully maintained home offers the perfect blend of privacy, space, and comfort. Featuring 3 spacious bedrooms with the potential 4th bedroom, 2 full bathrooms, and 1 half bathroom, this home is thoughtfully designed for both everyday living and entertaining. The highly sought-after main-level primary suite provides convenience and flexibility, while abundant natural light pours through the home, creating a bright and inviting atmosphere. Step outside and enjoy not one, but three expansive decks overlooking the serene property-ideal for morning coffee, outdoor dining, or simply taking in the peaceful surroundings. Whether you're looking for room to grow, space to entertain, or a private retreat to have as your own, this exceptional Cheshire property offers it all. Don't miss the opportunity to make this your forever home.
MLS #:
24187273
24187273
Taxes
$7,511(2025)
$7,511(2025)
Lot Size
1.3 acres
1.3 acres
Type
Single-Family Home
Single-Family Home
Year Built
1939
1939
Style
Cape Cod, Contemporary
Cape Cod, Contemporary
County
New Haven County
New Haven County
Community
Moss Farm
Moss Farm
Listed By
Courtney Angelicola, Coldwell Banker Realty, Contact: (203) 232-4005
Source
SMART MLS
Last checked Aug 9 2026 at 11:00 AM GMT+0000
SMART MLS
Last checked Aug 9 2026 at 11:00 AM GMT+0000
Bathroom Details
- Full Bathrooms: 2
- Half Bathroom: 1
Kitchen
- Oven/Range
- Microwave
- Refrigerator
- Dishwasher
- Washer
- Dryer
Lot Information
- Sloping Lot
- Lightly Wooded
- Secluded
- Open Lot
- Rear Lot
- In Subdivision
Property Features
- Foundation: Concrete
- Foundation: Stone
Heating and Cooling
- Baseboard
- Zoned
- Wall Unit
- Ductless
Basement Information
- Storage
- Full
- Full With Hatchway
Exterior Features
- Vinyl Siding
- Roof: Asphalt Shingle
Utility Information
- Sewer: Septic
- Fuel: Propane, Electric
School Information
- Elementary School: Barnum Elementary
- High School: Cheshire
Living Area
- 1,682 sqft
Additional Information: Cheshire | (203) 232-4005
Location
Disclaimer: The data relating to real estate for sale on this website appears in part through the SMARTMLS Internet Data Exchange program, a voluntary cooperative exchange of property listing data between licensed real estate brokerage firms, and is provided by SMARTMLS through a licensing agreement. Listing information is from various brokers who participate in the SMARTMLS IDX program and not all listings may be visible on the site. The property information being provided on or through the website is for the personal, non-commercial use of consumers and such information may not be used for any purpose other than to identify prospective properties consumers may be interested in purchasing. Some properties which appear for sale on the website may no longer be available because they are for instance, under contract, sold or are no longer being offered for sale. Property information displayed is deemed reliable but is not guaranteed. Copyright 2026 SmartMLS, Inc. Last Updated: 8/9/26 04:00




