
Listing Courtesy of: SMART MLS / Listed By: Karan Desai, Coldwell Banker Realty - Contact: (917) 319-3044
808 Timber Lane 808 Canton, CT 06019
Active (2 Days)
$229,000 (USD)
OPEN HOUSE TIMES
-
OPENSun, Aug 911:00 am - 12:30 pm
Description
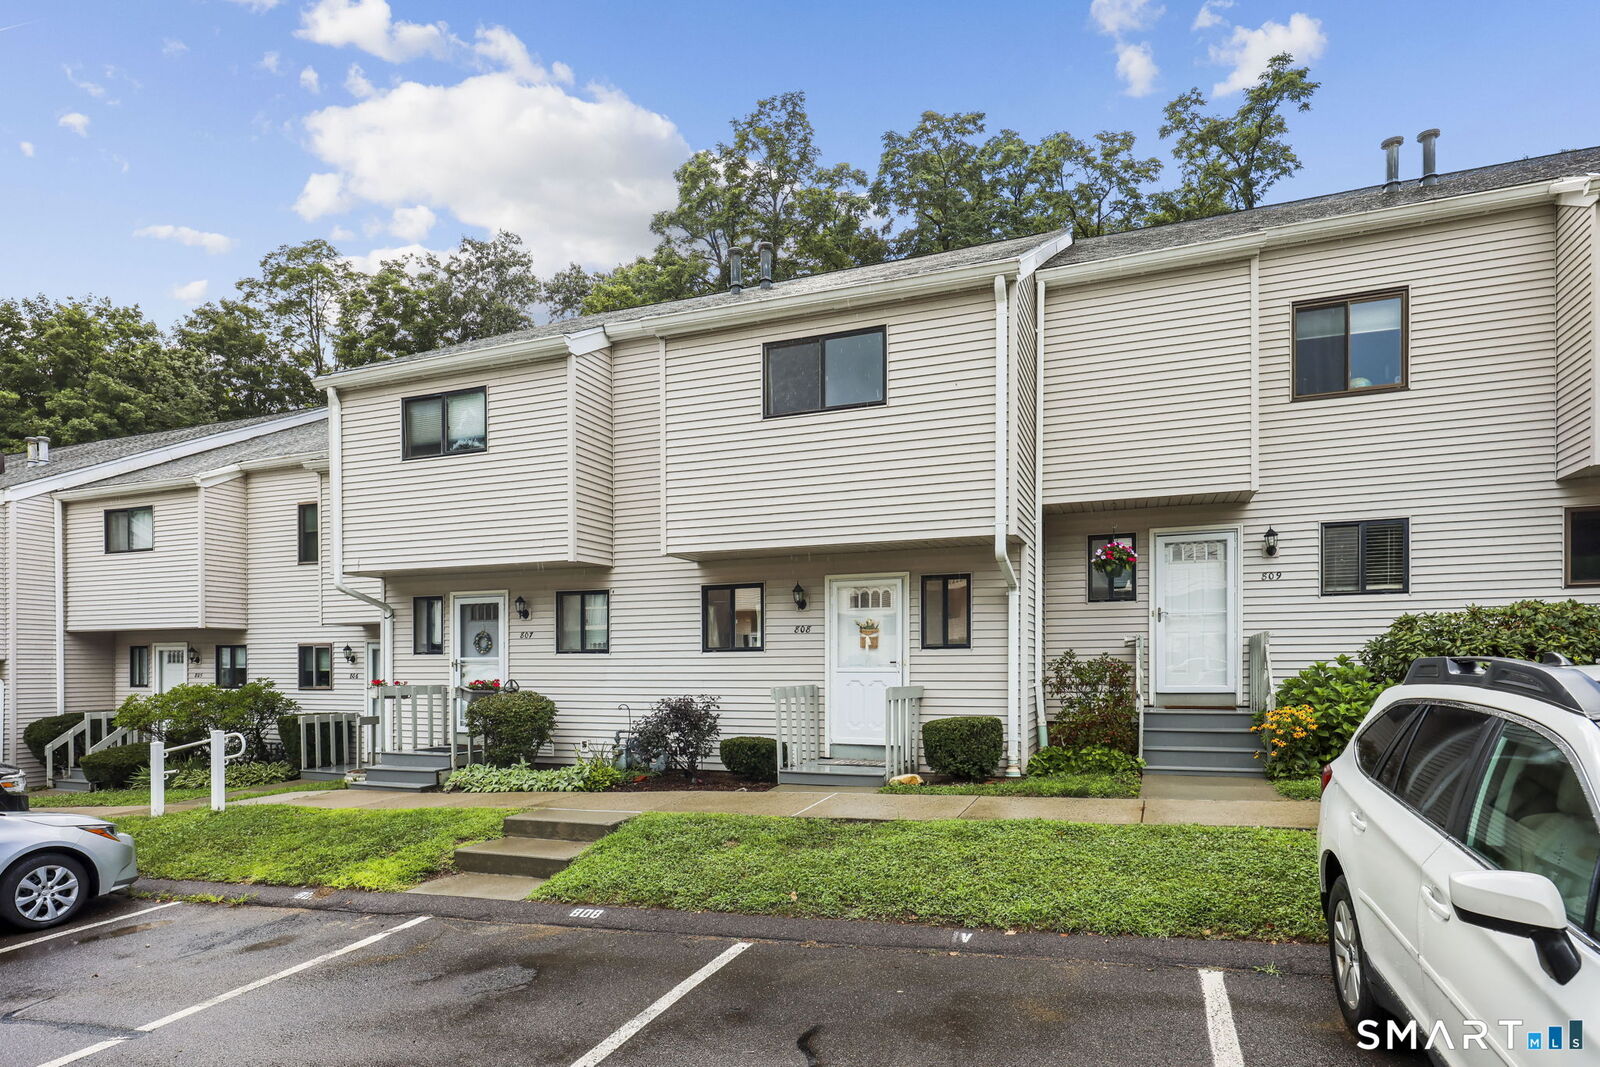
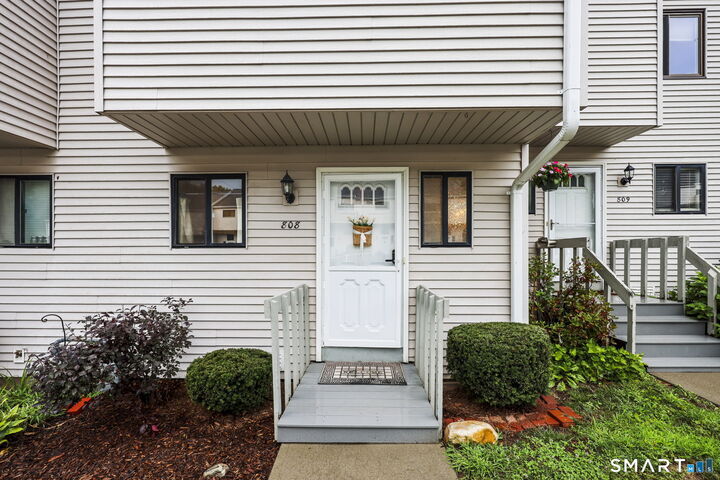
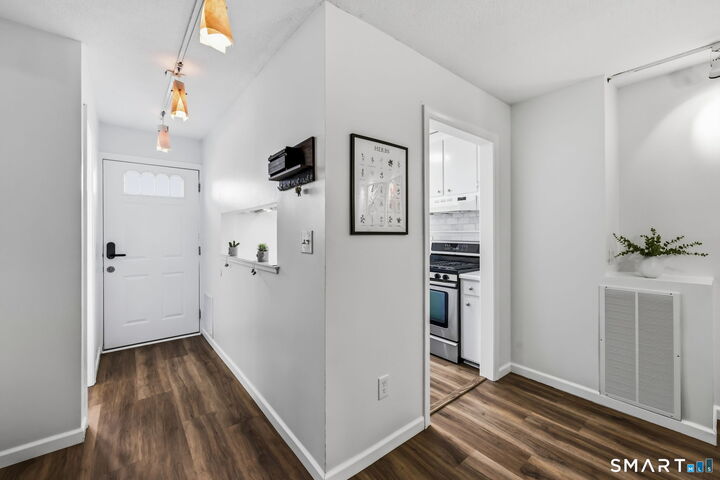
Welcome to 808 Timber Lane, a charming townhome-style condo offering three finished levels of living space. The main floor features an open living and dining area filled with natural light from the sliding door leading to a private deck overlooking peaceful, wooded views, a galley kitchen with tile backsplash, and a convenient half bath. Upstairs, the spacious primary suite impresses with a bold accent wall, en-suite bath, and generous closet space, alongside a second bedroom with its own brand new private balcony, plus a full bath. The basement offers a flexible space that can be used as a rec room, movie theater, home gym, or whatever fits your lifestyle, along with a laundry/utility room and a carport for convenient parking. Enjoy access to the community pool, perfect for relaxing summer afternoons, plus all the perks of a friendly, well-maintained condo community. This condo is walking distance to charming, historic downtown Collinsville, with live outdoor music, farmers markets in the summer, the Halloween parade, and Christmas in Collinsville. It's also walking distance to the river, with easy access to kayaking, the dog park, and the Farmington River Trail. A short drive brings you to the Shoppes at Farmington Valley, local restaurants, and Ski Sundown. Peaceful wooded views, community amenities, and walkable access to historic Collinsville make this a place you'll love coming home to.
MLS #:
24196845
24196845
Taxes
$4,814(2026)
$4,814(2026)
Type
Townhouse
Townhouse
Building Name
Whispering Woods
Whispering Woods
Year Built
1972
1972
Style
Townhouse
Townhouse
County
Hartford County
Hartford County
Community
Collinsville
Collinsville
Listed By
Karan Desai, Coldwell Banker Realty, Contact: (917) 319-3044
Source
SMART MLS
Last checked Aug 9 2026 at 8:14 AM GMT+0000
SMART MLS
Last checked Aug 9 2026 at 8:14 AM GMT+0000
Bathroom Details
- Full Bathrooms: 2
- Half Bathroom: 1
Kitchen
- Microwave
- Refrigerator
- Dishwasher
- Washer
- Dryer
- Gas Range
- Range Hood
Lot Information
- Level Lot
- Lightly Wooded
Heating and Cooling
- Hot Air
- Central Air
Basement Information
- Full
Pool Information
- In Ground Pool
Homeowners Association Information
- Dues: $515/Monthly
Exterior Features
- Vinyl Siding
Utility Information
- Sewer: Public Sewer Connected
- Fuel: Gas In Street
School Information
- Elementary School: Cherry Brook Primary
- High School: Canton
Garage
- Carport
- Assigned Parking
Stories
- 3
Living Area
- 1,199 sqft
Additional Information: South Windsor | (917) 319-3044
Location
Disclaimer: The data relating to real estate for sale on this website appears in part through the SMARTMLS Internet Data Exchange program, a voluntary cooperative exchange of property listing data between licensed real estate brokerage firms, and is provided by SMARTMLS through a licensing agreement. Listing information is from various brokers who participate in the SMARTMLS IDX program and not all listings may be visible on the site. The property information being provided on or through the website is for the personal, non-commercial use of consumers and such information may not be used for any purpose other than to identify prospective properties consumers may be interested in purchasing. Some properties which appear for sale on the website may no longer be available because they are for instance, under contract, sold or are no longer being offered for sale. Property information displayed is deemed reliable but is not guaranteed. Copyright 2026 SmartMLS, Inc. Last Updated: 8/9/26 01:14




