
Listing Courtesy of: SMART MLS / Listed By: Sally Tucker, Coldwell Banker Realty - Contact: (203) 671-6191
48 Home Place Branford, CT 06405
Active (2 Days)
$389,000 (USD)
OPEN HOUSE TIMES
-
OPENSat, Jul 1111:30 am - 2:00 pm
Description
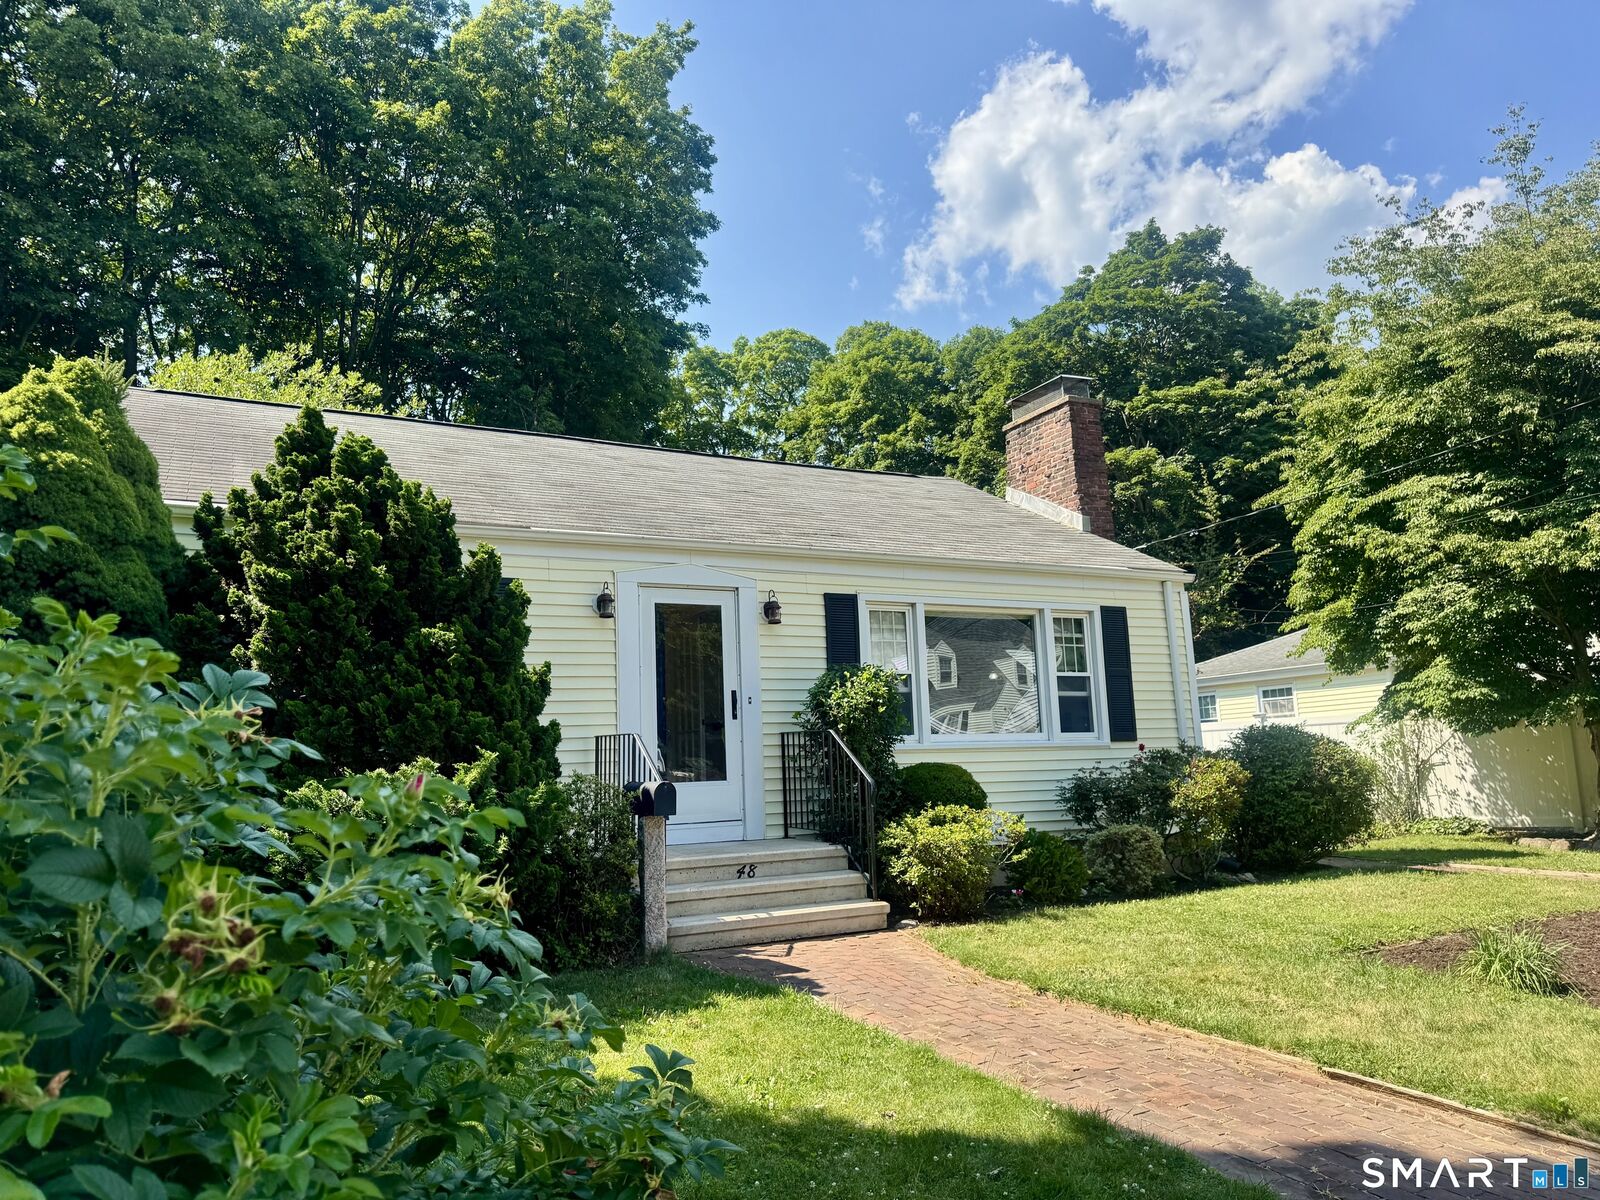
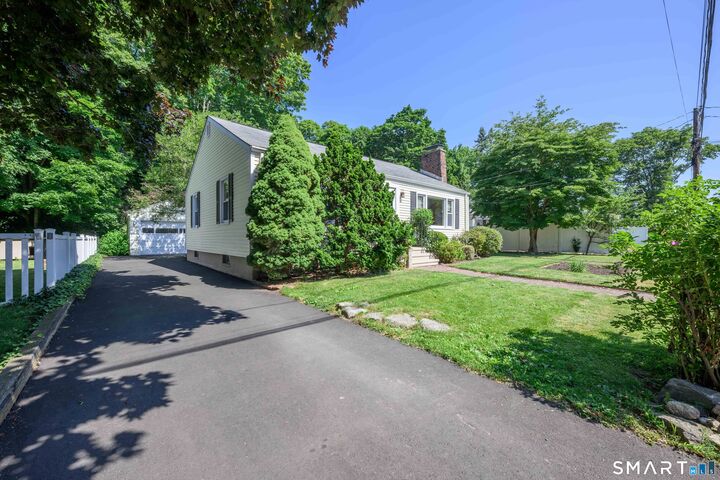
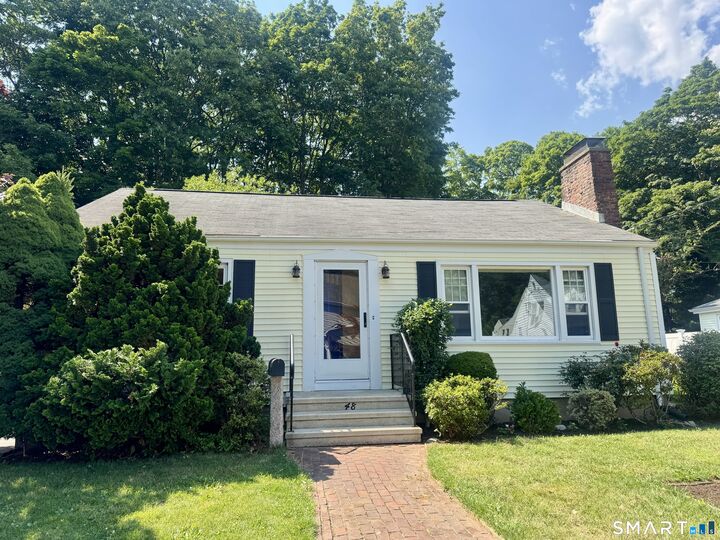
Mid-Century Perfection Near Center of Town & Branford Point! Fall in love with this immaculate, move-in-ready mid-century ranch on a quiet dead-end street. Blending classic architectural charm with modern updates, this pristine home features a fresh coat of paint in soothing neutral tones and beautiful hardwood floors throughout. Pass through elegant French doors from the foyer into a bright living room bathed in natural light, complete with a cozy wood-burning fireplace, built-in bookcases, and classic arched doorways. The sunny eat-in kitchen features brand-new vinyl plank flooring. Down the hall, find two generously sized bedrooms and a full bathroom with charming vintage styling. Storage is endless with a full basement (interior and hatch access) and a full attic with pull-down stairs. Key mechanical updates include a new oil boiler (2023) Outside, the property boasts low-maintenance vinyl siding, a new driveway, and a detached 1-car garage. The secluded, parklike backyard is a private oasis, showcasing stunning perennial gardens and a huge patio perfect for entertaining or simply relaxing while listening to the birds with your morning coffee! Unbeatable Walk-To Location: Stroll to Branford Point, the beach, the train station, local shopping, restaurants, and the center of town. Plus, enjoy quick access to I-95. A perfect condo alternative, downsizing, one level living, first time home buyers, or a rental property investment! Don't miss this unique Branford gem!
MLS #:
24187903
24187903
Taxes
$5,166(2025)
$5,166(2025)
Lot Size
7,841 SQFT
7,841 SQFT
Type
Single-Family Home
Single-Family Home
Year Built
1953
1953
Style
Ranch
Ranch
County
New Haven County
New Haven County
Listed By
Sally Tucker, Coldwell Banker Realty, Contact: (203) 671-6191
Source
SMART MLS
Last checked Jul 10 2026 at 5:35 AM GMT+0000
SMART MLS
Last checked Jul 10 2026 at 5:35 AM GMT+0000
Bathroom Details
- Full Bathroom: 1
Interior Features
- Cable - Pre-Wired
Kitchen
- Oven/Range
- Refrigerator
- Dishwasher
- Washer
- Range Hood
- Disposal
- Electric Range
- Electric Dryer
Lot Information
- Level Lot
Property Features
- Foundation: Concrete
- Foundation: Block
Heating and Cooling
- Radiator
- Hot Water
- Ceiling Fans
- Wall Unit
Basement Information
- Interior Access
- Unfinished
- Concrete Floor
- Heated
- Sump Pump
- Full
- Full With Hatchway
Exterior Features
- Vinyl Siding
- Roof: Asphalt Shingle
Utility Information
- Sewer: Public Sewer Connected
- Fuel: Oil
- Energy: Storm Doors, Thermopane Windows, Programmable Thermostat
School Information
- Elementary School: John B. Sliney
- Middle School: Francis Walsh
- High School: Branford
Garage
- Off Street Parking
- Detached Garage
- Paved
- Driveway
Living Area
- 1,008 sqft
Additional Information: Branford | (203) 671-6191
Location
Disclaimer: The data relating to real estate for sale on this website appears in part through the SMARTMLS Internet Data Exchange program, a voluntary cooperative exchange of property listing data between licensed real estate brokerage firms, and is provided by SMARTMLS through a licensing agreement. Listing information is from various brokers who participate in the SMARTMLS IDX program and not all listings may be visible on the site. The property information being provided on or through the website is for the personal, non-commercial use of consumers and such information may not be used for any purpose other than to identify prospective properties consumers may be interested in purchasing. Some properties which appear for sale on the website may no longer be available because they are for instance, under contract, sold or are no longer being offered for sale. Property information displayed is deemed reliable but is not guaranteed. Copyright 2026 SmartMLS, Inc. Last Updated: 7/9/26 22:35




