
Listing Courtesy of: SMART MLS / Listed By: Douglas "Doug" Bross, Coldwell Banker Realty; Barbara Bross, Westport - Contact: (203) 526-6537
6 Sherwood Farms Lane Westport, CT 06880
Active (2 Days)
$2,500,000 (USD)
OPEN HOUSE TIMES
-
OPENThu, Nov 511:00 am - 2:00 pm
-
OPENSun, Nov 812 noon - 2:00 pm
Description
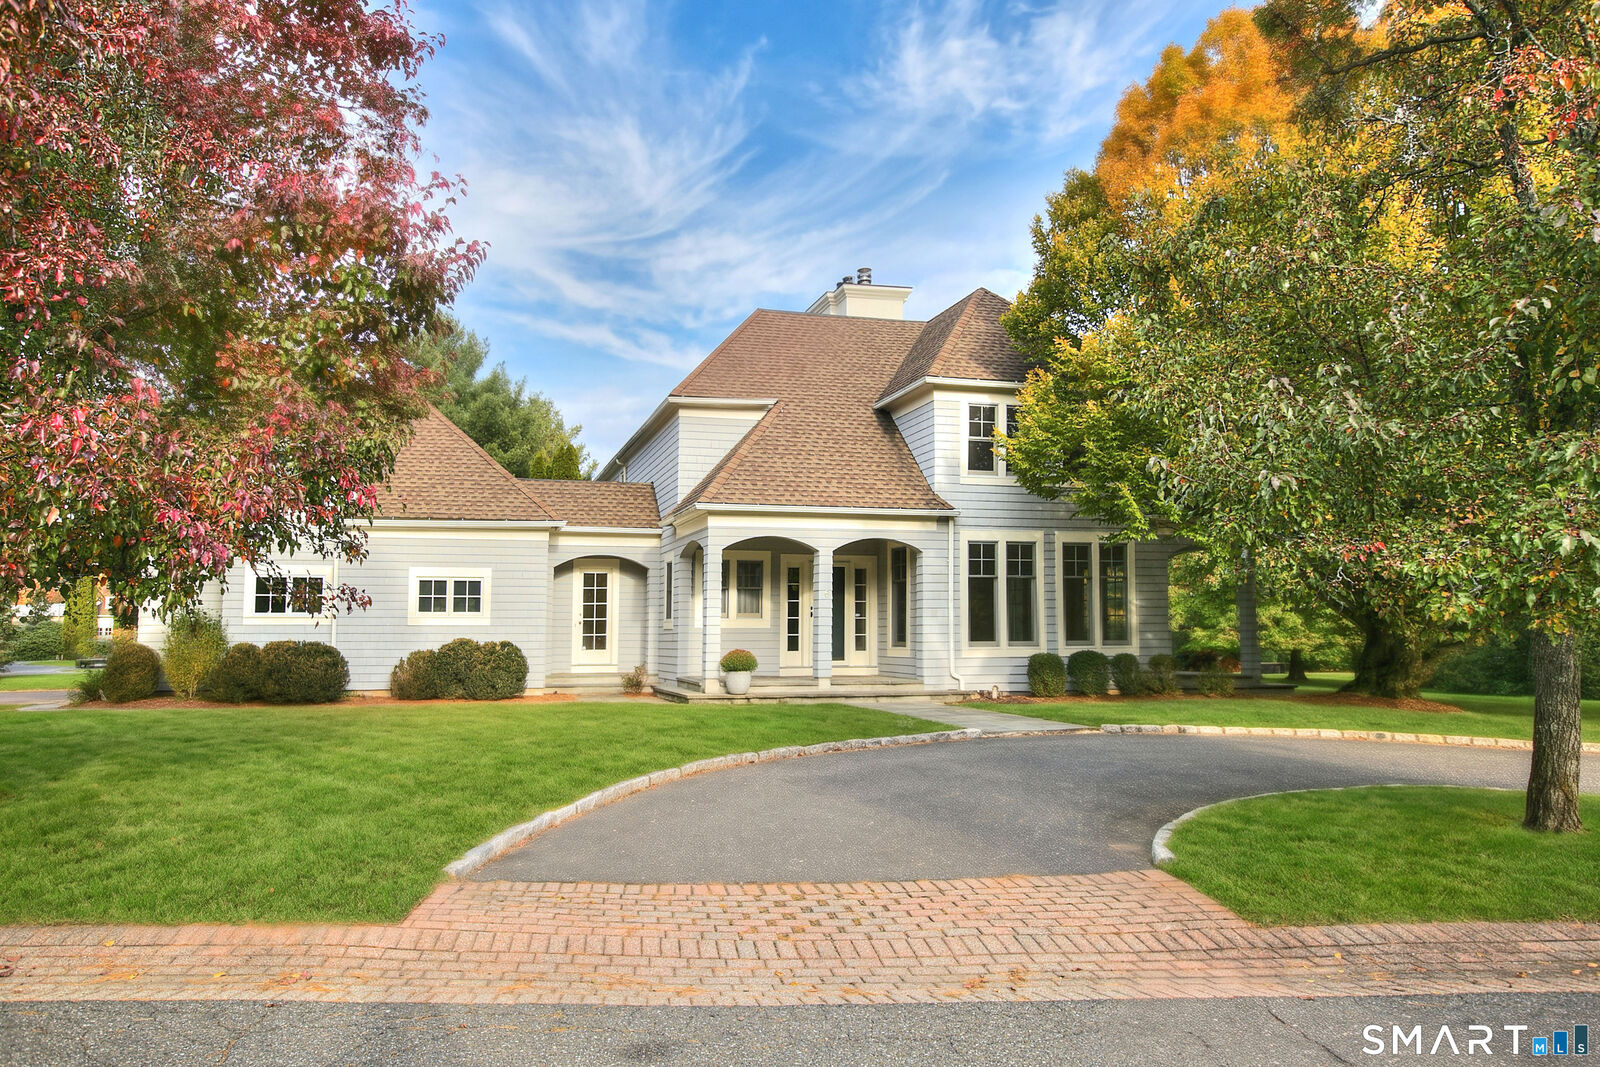
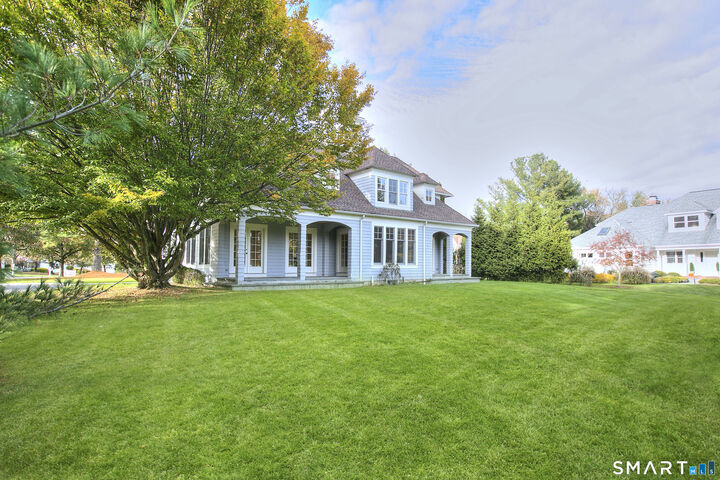
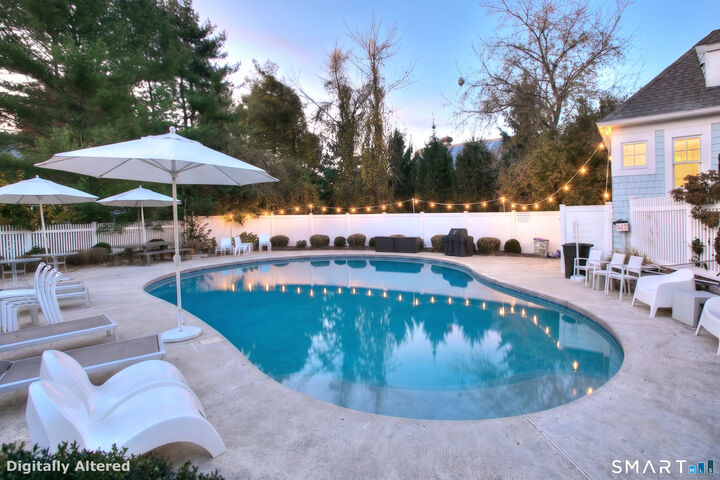
SHERWOOD FARMS - Set within a private Greens Farms enclave designed by acclaimed architect Roger Ferris, this gracious Westport residence offers four en suite bedrooms, inviting verandas and a private terrace, with access to the association pool and clubhouse. Nine-foot ceilings and hardwood floors enhance the bright, generously scaled interiors. The kitchen, appointed with granite countertops, opens to a welcoming family room with a fireplace, while a second fireplace anchors the spacious living room. Each of the four bedrooms has its own full bath. Set apart on a separate side of the home, the fourth suite is particularly versatile as a generous bonus room or a private in-law or au pair suite. The verandas and terrace offer inviting settings for outdoor dining and entertaining. A powder room and attached two-car garage add everyday convenience, and the expansive unfinished lower level offers the opportunity to create additional living space. Enjoy a sought-after Greens Farms location near Westport's beaches, Longshore and the Greens Farms train station.
MLS #:
24218869
24218869
Taxes
$17,161(2026)
$17,161(2026)
Lot Size
0.53 acres
0.53 acres
Type
Single-Family Home
Single-Family Home
Year Built
1989
1989
Style
Colonial
Colonial
County
Fairfield County
Fairfield County
Community
Greens Farms
Greens Farms
Listed By
Douglas "Doug" Bross, Coldwell Banker Realty, Contact: (203) 526-6537
Barbara Bross, Coldwell Banker Realty
Barbara Bross, Coldwell Banker Realty
Source
SMART MLS
Last checked Nov 5 2026 at 12:41 PM GMT+0000
SMART MLS
Last checked Nov 5 2026 at 12:41 PM GMT+0000
Bathroom Details
- Full Bathrooms: 4
- Half Bathroom: 1
Interior Features
- Cable - Pre-Wired
- Security System
Kitchen
- Wall Oven
- Refrigerator
- Dishwasher
- Washer
- Dryer
- Electric Cooktop
- Range Hood
- Subzero
Lot Information
- Level Lot
Property Features
- Foundation: Concrete
- Foundation: Brick
Heating and Cooling
- Hot Air
- Central Air
- Zoned
Basement Information
- Storage
- Full
Pool Information
- In Ground Pool
Homeowners Association Information
- Dues: $4200/Annually
Exterior Features
- Wood
- Roof: Asphalt Shingle
- Roof: Wood Shingle
Utility Information
- Sewer: Public Sewer Connected
- Fuel: Oil
School Information
- Elementary School: Greens Farms
- Middle School: Bedford
- High School: Staples
Garage
- Attached Garage
Living Area
- 4,096 sqft
Additional Information: Westport | (203) 526-6537
Location
Disclaimer: The data relating to real estate for sale on this website appears in part through the SMARTMLS Internet Data Exchange program, a voluntary cooperative exchange of property listing data between licensed real estate brokerage firms, and is provided by SMARTMLS through a licensing agreement. Listing information is from various brokers who participate in the SMARTMLS IDX program and not all listings may be visible on the site. The property information being provided on or through the website is for the personal, non-commercial use of consumers and such information may not be used for any purpose other than to identify prospective properties consumers may be interested in purchasing. Some properties which appear for sale on the website may no longer be available because they are for instance, under contract, sold or are no longer being offered for sale. Property information displayed is deemed reliable but is not guaranteed. Copyright 2026 SmartMLS, Inc. Last Updated: 11/5/26 04:41




