
Listing Courtesy of: SMART MLS / Listed By: Schuyler Goines, Coldwell Banker Realty - Contact: (413) 212-2458
41 Judith Lane West Haven, CT 06516
Active (2 Days)
$364,900 (USD)
OPEN HOUSE TIMES
-
OPENSat, Nov 141:00 pm - 3:00 pm
Description
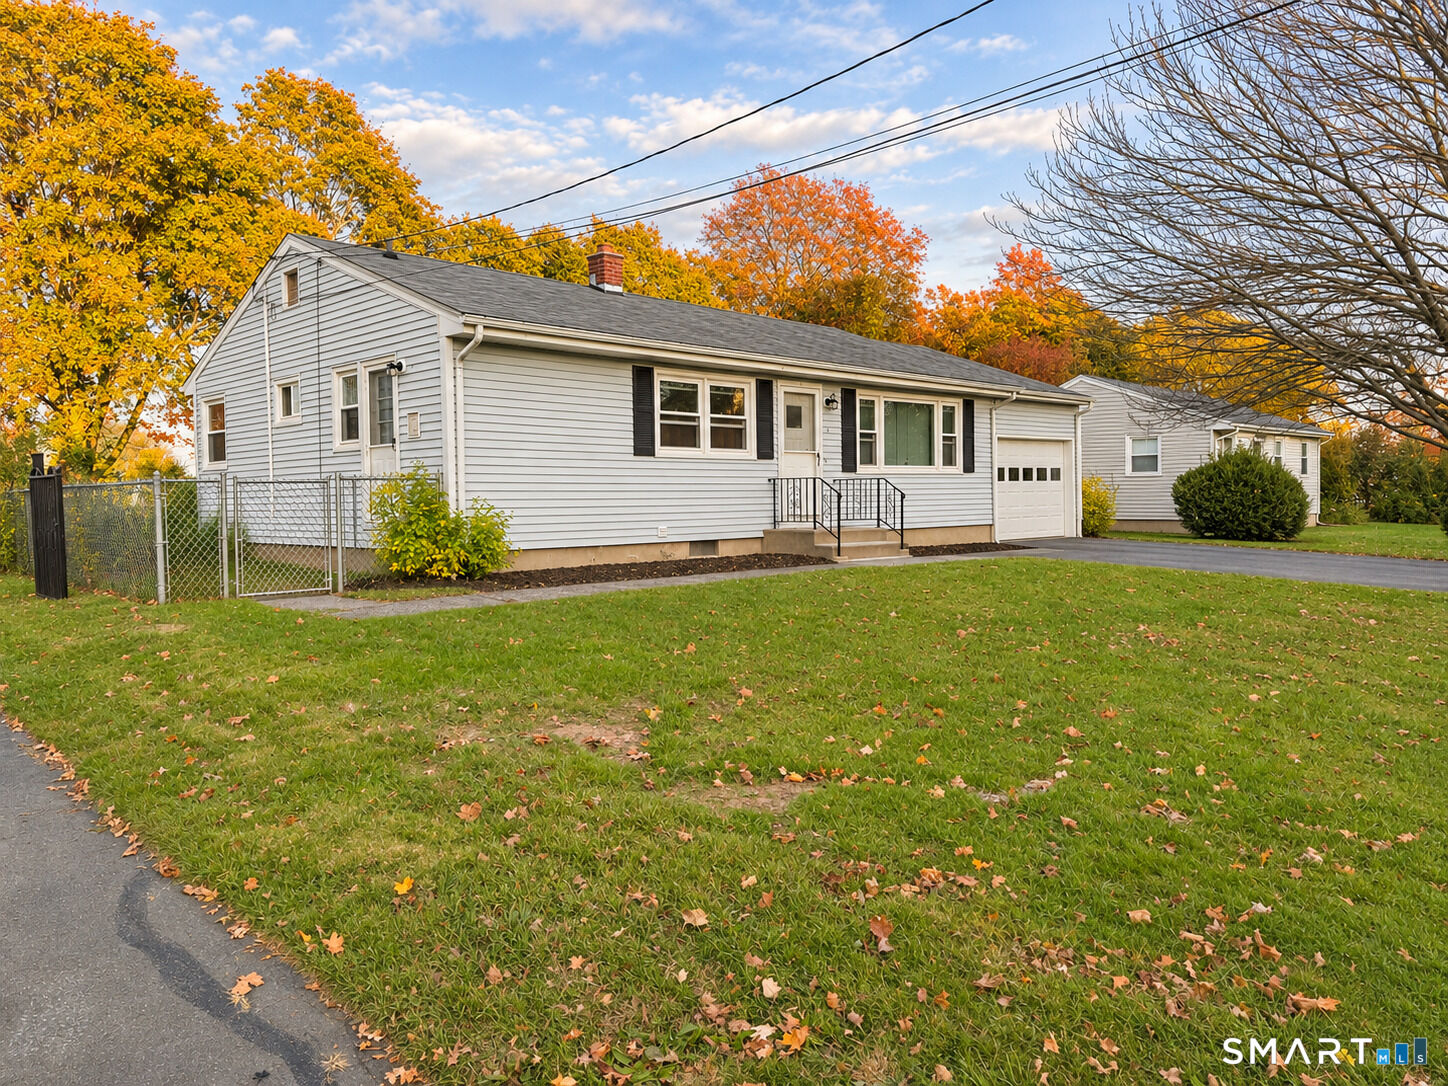
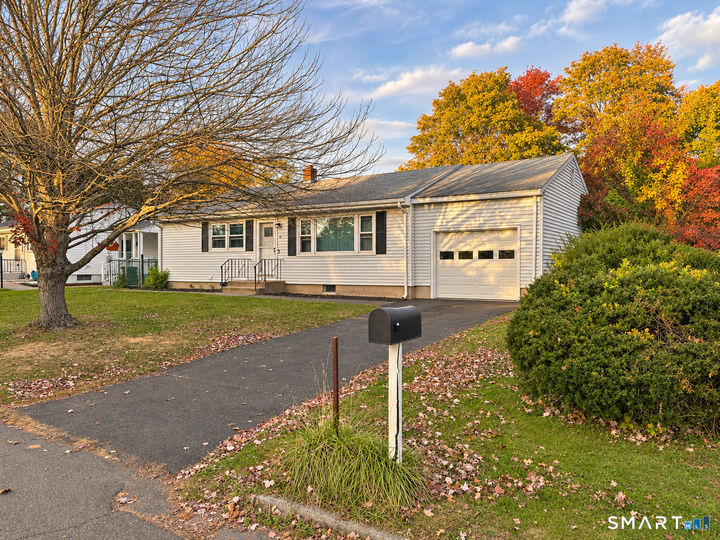
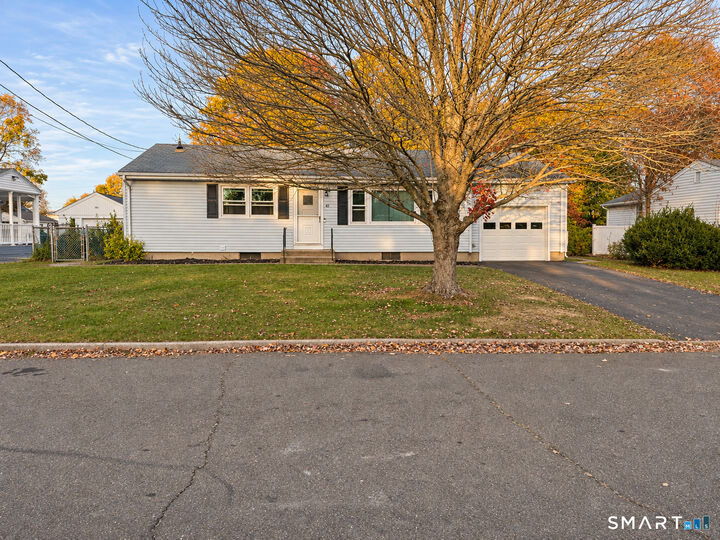
Welcome to 41 Judith Lane, where convenient ranch living meets West Haven's coastal appeal! Set in a cozy residential neighborhood, this three-bedroom home offers a practical layout with living spaces ready for your personal touch. The living room provides a comfortable setting for relaxing or gathering, while the kitchen serves as the hub for everyday meals. Three bedrooms offer flexibility for sleeping, a home office, or hobbies, and a full bathroom serves the main level. A standout opportunity awaits downstairs, where the basement spans the full length of the house. This expansive footprint offers room to envision a recreation area, home gym, hobby space, or a combination of uses, with space for storage, too. The existing second bathroom is ready for renovation and could complement a future finished layout. Bring your vision and explore the possibilities for creating additional usable space, subject to required permits and approvals. Outside, a broad front lawn, mature trees, and classic exterior create an inviting first impression. A paved driveway and attached one-car garage add everyday convenience, while the fenced-in backyard offers space for summer cookouts, gardening, outdoor gatherings, or unwinding at the end of the day.
MLS #:
24219721
24219721
Taxes
$6,707(2025)
$6,707(2025)
Lot Size
8,712 SQFT
8,712 SQFT
Type
Single-Family Home
Single-Family Home
Year Built
1958
1958
Style
Ranch
Ranch
County
New Haven County
New Haven County
Listed By
Schuyler Goines, Coldwell Banker Realty, Contact: (413) 212-2458
Source
SMART MLS
Last checked Nov 11 2026 at 2:35 PM GMT+0000
SMART MLS
Last checked Nov 11 2026 at 2:35 PM GMT+0000
Bathroom Details
- Full Bathroom: 1
- Half Bathroom: 1
Interior Features
- Cable - Available
Kitchen
- Cook Top
Lot Information
- Interior Lot
- Fence - Partial
Property Features
- Foundation: Concrete
Heating and Cooling
- Hot Air
- Central Air
Basement Information
- Garage Access
- Full
Exterior Features
- Vinyl Siding
- Roof: Shingle
Utility Information
- Sewer: Public Sewer Connected
- Fuel: Oil
School Information
- Elementary School: Per Board of Ed
- High School: Per Board of Ed
Garage
- Attached Garage
- Off Street Parking
- Paved
- Driveway
Living Area
- 1,040 sqft
Additional Information: Orange Post Rd | (413) 212-2458
Location
Disclaimer: The data relating to real estate for sale on this website appears in part through the SMARTMLS Internet Data Exchange program, a voluntary cooperative exchange of property listing data between licensed real estate brokerage firms, and is provided by SMARTMLS through a licensing agreement. Listing information is from various brokers who participate in the SMARTMLS IDX program and not all listings may be visible on the site. The property information being provided on or through the website is for the personal, non-commercial use of consumers and such information may not be used for any purpose other than to identify prospective properties consumers may be interested in purchasing. Some properties which appear for sale on the website may no longer be available because they are for instance, under contract, sold or are no longer being offered for sale. Property information displayed is deemed reliable but is not guaranteed. Copyright 2026 SmartMLS, Inc. Last Updated: 11/11/26 06:35




