
Listing Courtesy of: SMART MLS / Listed By: Lori Simons, Coldwell Banker Realty - Contact: (860) 558-3233
110 Clifton Avenue West Hartford, CT 06107
Coming Soon
$419,000 (USD)
OPEN HOUSE TIMES
-
OPENSat, Sep 261:00 pm - 3:00 pm

Description
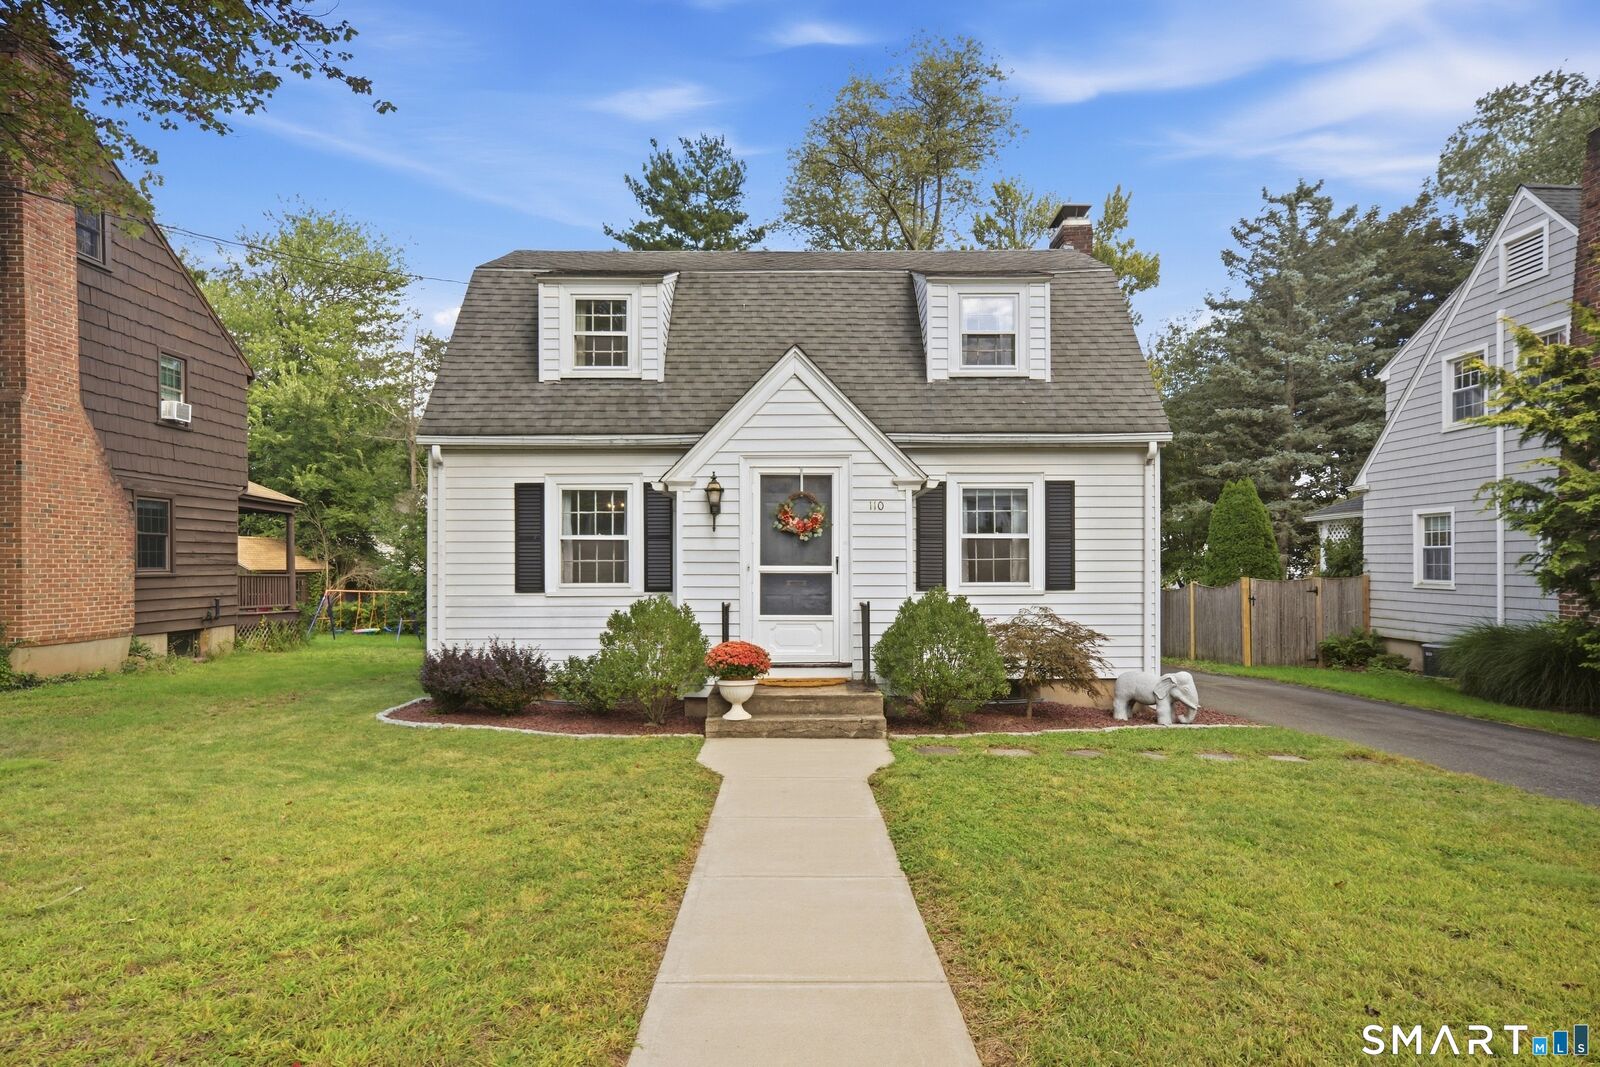
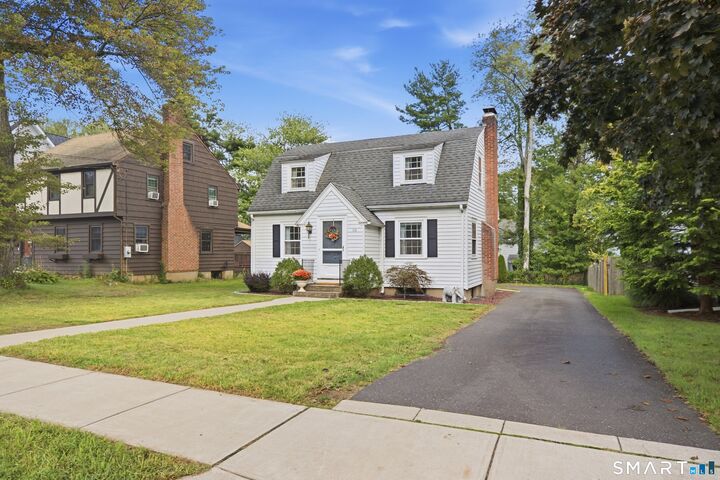
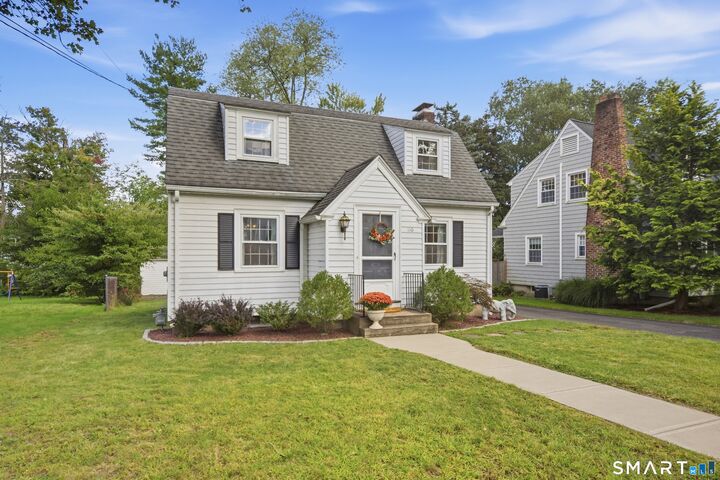
Location, Lifestyle & Classic West Hartford Charm! Welcome to 110 Clifton Avenue, a fabulous two-bedroom Cape ideally situated on a quiet picturesque street in the heart of West Hartford Center-just moments from the wonderful restaurants, shops and attractions of the Center and Blue Back Square. Freshly painted interiors, gleaming hardwood floors, classic crown molding and abundant natural light create a warm and inviting atmosphere throughout. The spacious living room features a beautiful fireplace flanked by built-in bookcases, while the adjoining dining room-with its sparkling chandelier-is perfect for everyday meals and special gatherings. The stylishly updated kitchen and full bath offer modern comfort, and both bedrooms are generously sized. Additional highlights include a charming, covered back porch, a one-car detached garage and a full basement offering laundry and excellent storage. Brimming with character and located in one of West Hartford's most sought-after neighborhoods, this delightful home offers the perfect combination of charm, convenience and an exceptional walk-to-everything lifestyle!
MLS #:
24206351
24206351
Taxes
$8,797(2026)
$8,797(2026)
Lot Size
6,098 SQFT
6,098 SQFT
Type
Single-Family Home
Single-Family Home
Year Built
1931
1931
Style
Cape Cod
Cape Cod
County
Hartford County
Hartford County
Listed By
Lori Simons, Coldwell Banker Realty, Contact: (860) 558-3233
Source
SMART MLS
Last checked Sep 23 2026 at 7:59 PM GMT+0000
SMART MLS
Last checked Sep 23 2026 at 7:59 PM GMT+0000
Bathroom Details
- Full Bathroom: 1
Kitchen
- Microwave
- Refrigerator
- Washer
- Dryer
- Gas Cooktop
- Disposal
- Icemaker
- Freezer
Lot Information
- Level Lot
- Cleared
- Fence - Full
- Professionally Landscaped
Property Features
- Foundation: Concrete
- Foundation: Wood
Heating and Cooling
- Hot Water
- Wall Unit
Basement Information
- Storage
- Unfinished
- Concrete Floor
- Full
Exterior Features
- Vinyl Siding
- Roof: Asphalt Shingle
Utility Information
- Sewer: Public Sewer Connected
- Fuel: Natural Gas
School Information
- Elementary School: Per Board of Ed
- Middle School: Per Board of Ed
- High School: Per Board of Ed
Garage
- Off Street Parking
- Detached Garage
- Paved
- Driveway
Living Area
- 964 sqft
Additional Information: West Hartford | (860) 558-3233
Location
Disclaimer: The data relating to real estate for sale on this website appears in part through the SMARTMLS Internet Data Exchange program, a voluntary cooperative exchange of property listing data between licensed real estate brokerage firms, and is provided by SMARTMLS through a licensing agreement. Listing information is from various brokers who participate in the SMARTMLS IDX program and not all listings may be visible on the site. The property information being provided on or through the website is for the personal, non-commercial use of consumers and such information may not be used for any purpose other than to identify prospective properties consumers may be interested in purchasing. Some properties which appear for sale on the website may no longer be available because they are for instance, under contract, sold or are no longer being offered for sale. Property information displayed is deemed reliable but is not guaranteed. Copyright 2026 SmartMLS, Inc. Last Updated: 9/23/26 12:59




