
Listing Courtesy of: SMART MLS / Listed By: Lori Gabriel, Coldwell Banker Realty - Contact: (860) 926-5101
60 Old Town Road 36 Vernon, CT 06066
Active (5 Days)
$199,900 (USD)
OPEN HOUSE TIMES
-
OPENSat, Oct 31:00 pm - 2:30 pm
Description
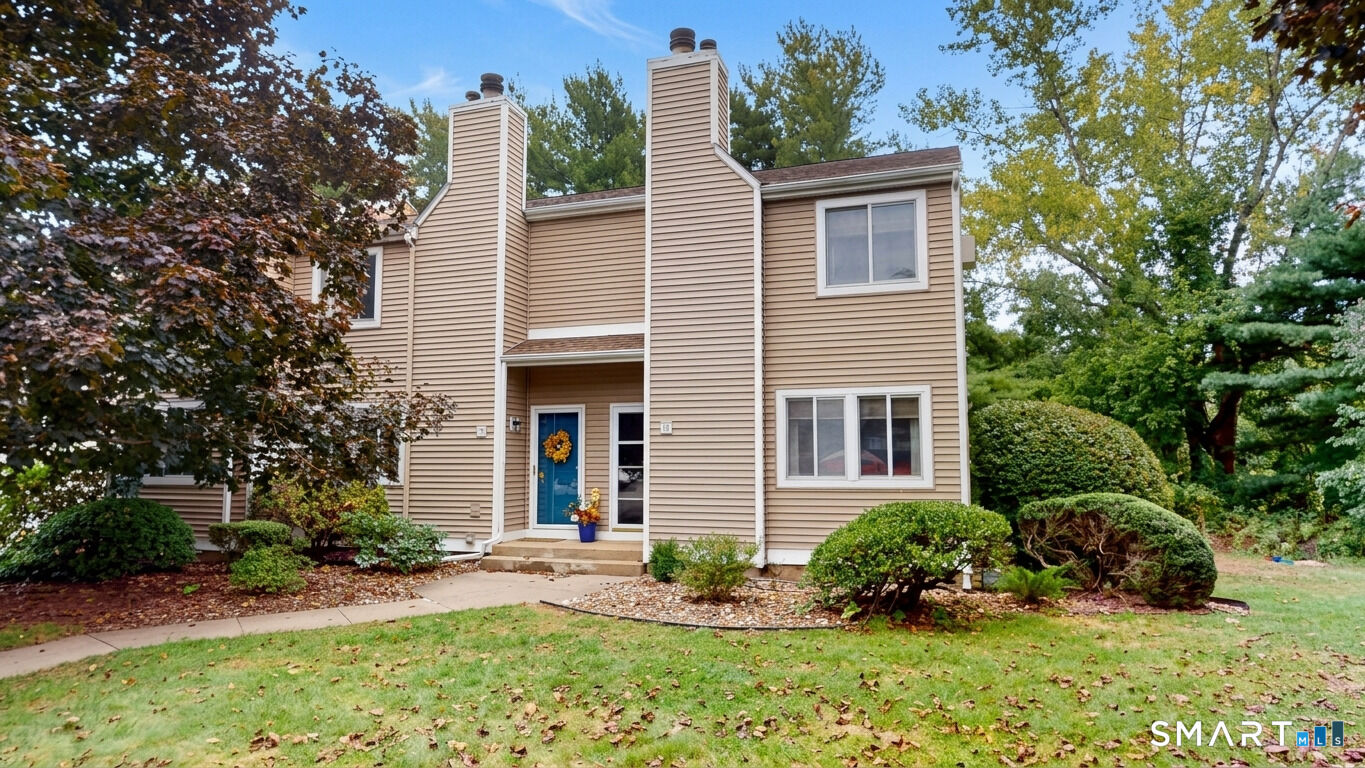
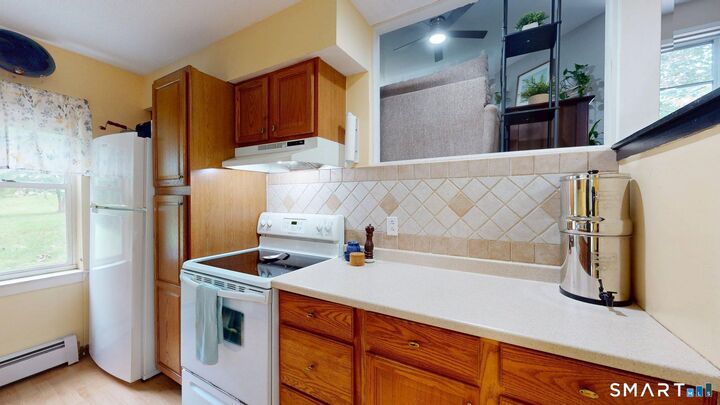
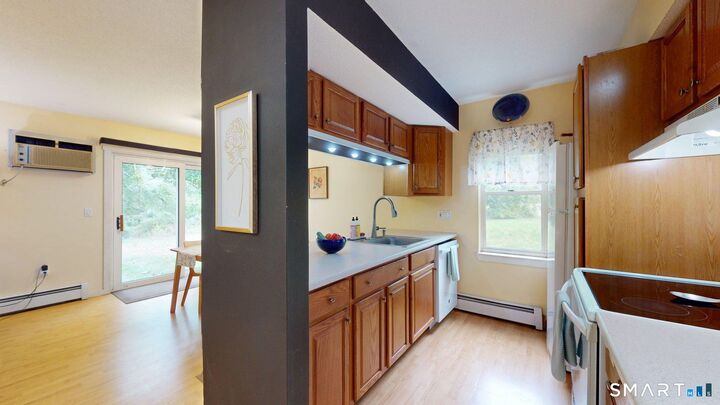
Welcome home to easy, comfortable living in Vernon's desirable Ryefield community! This affordable, bright and inviting End-Unit Townhouse offers 2 Bedrooms, 1 1/2 Bathrooms and 1,292 SF of well-designed Living Space. Step inside to a Spacious, Open Layout featuring a comfortable Living Room with a cozy corner Wood-Burning Fireplace, flowing nicely into the Open Kitchen and Dining Area-perfect for everyday living and entertaining. Bright Sliding Glass Doors fill the space with natural light and lead to your Private Backyard Area, offering a peaceful spot to relax and enjoy the outdoors. Upstairs, you'll find two nicely sized Bedrooms and a Full Bath, while the Lower Level provides valuable additional Storage along with a Washer and Dryer that will remain for the new owner. Additional features include Gas Heat, three Wall Air-Conditioning Units, Young Vinyl Siding and an Architectural-Style Roof. Being an End Unit provides added natural light and a little more privacy, while two Assigned Parking Spaces and additional Guest Parking add everyday convenience. Ryefield residents also enjoy community amenities including Tennis Courts and a Clubhouse. Conveniently located near I-84, shopping, dining and area amenities, with easy access to Hartford, UConn and Bradley International Airport. A wonderful opportunity to enjoy comfortable, low-maintenance living in a convenient Vernon location!
MLS #:
24210467
24210467
Taxes
$2,883(2025)
$2,883(2025)
Type
Townhouse
Townhouse
Building Name
Ryefield
Ryefield
Year Built
1982
1982
Style
Townhouse
Townhouse
County
Tolland County
Tolland County
Listed By
Lori Gabriel, Coldwell Banker Realty, Contact: (860) 926-5101
Source
SMART MLS
Last checked Oct 3 2026 at 11:07 AM GMT+0000
SMART MLS
Last checked Oct 3 2026 at 11:07 AM GMT+0000
Bathroom Details
- Full Bathroom: 1
- Half Bathroom: 1
Kitchen
- Oven/Range
- Refrigerator
- Dishwasher
Lot Information
- Level Lot
Heating and Cooling
- Baseboard
- Hot Water
- Ceiling Fans
- Wall Unit
Basement Information
- Unfinished
- Full
Homeowners Association Information
- Dues: $338/Monthly
Exterior Features
- Vinyl Siding
Utility Information
- Sewer: Public Sewer Connected
- Fuel: Natural Gas
- Energy: Storm Doors, Thermopane Windows, Ridge Vents, Programmable Thermostat
School Information
- Elementary School: Maple Street
- Middle School: Vernon Center
- High School: Rockville
Stories
- 4
Living Area
- 1,292 sqft
Additional Information: Suffield | (860) 926-5101
Location
Disclaimer: The data relating to real estate for sale on this website appears in part through the SMARTMLS Internet Data Exchange program, a voluntary cooperative exchange of property listing data between licensed real estate brokerage firms, and is provided by SMARTMLS through a licensing agreement. Listing information is from various brokers who participate in the SMARTMLS IDX program and not all listings may be visible on the site. The property information being provided on or through the website is for the personal, non-commercial use of consumers and such information may not be used for any purpose other than to identify prospective properties consumers may be interested in purchasing. Some properties which appear for sale on the website may no longer be available because they are for instance, under contract, sold or are no longer being offered for sale. Property information displayed is deemed reliable but is not guaranteed. Copyright 2026 SmartMLS, Inc. Last Updated: 10/3/26 04:07




