
Listing Courtesy of: SMART MLS / Listed By: Derek "Derek J" Savoy, Litchfield Office - Contact: (860) 387-3214
170 Dawes Avenue Torrington, CT 06790
Active (27 Days)
$339,900 (USD)
OPEN HOUSE TIMES
-
OPENSat, Sep 269:30 am - 11:00 am
Description
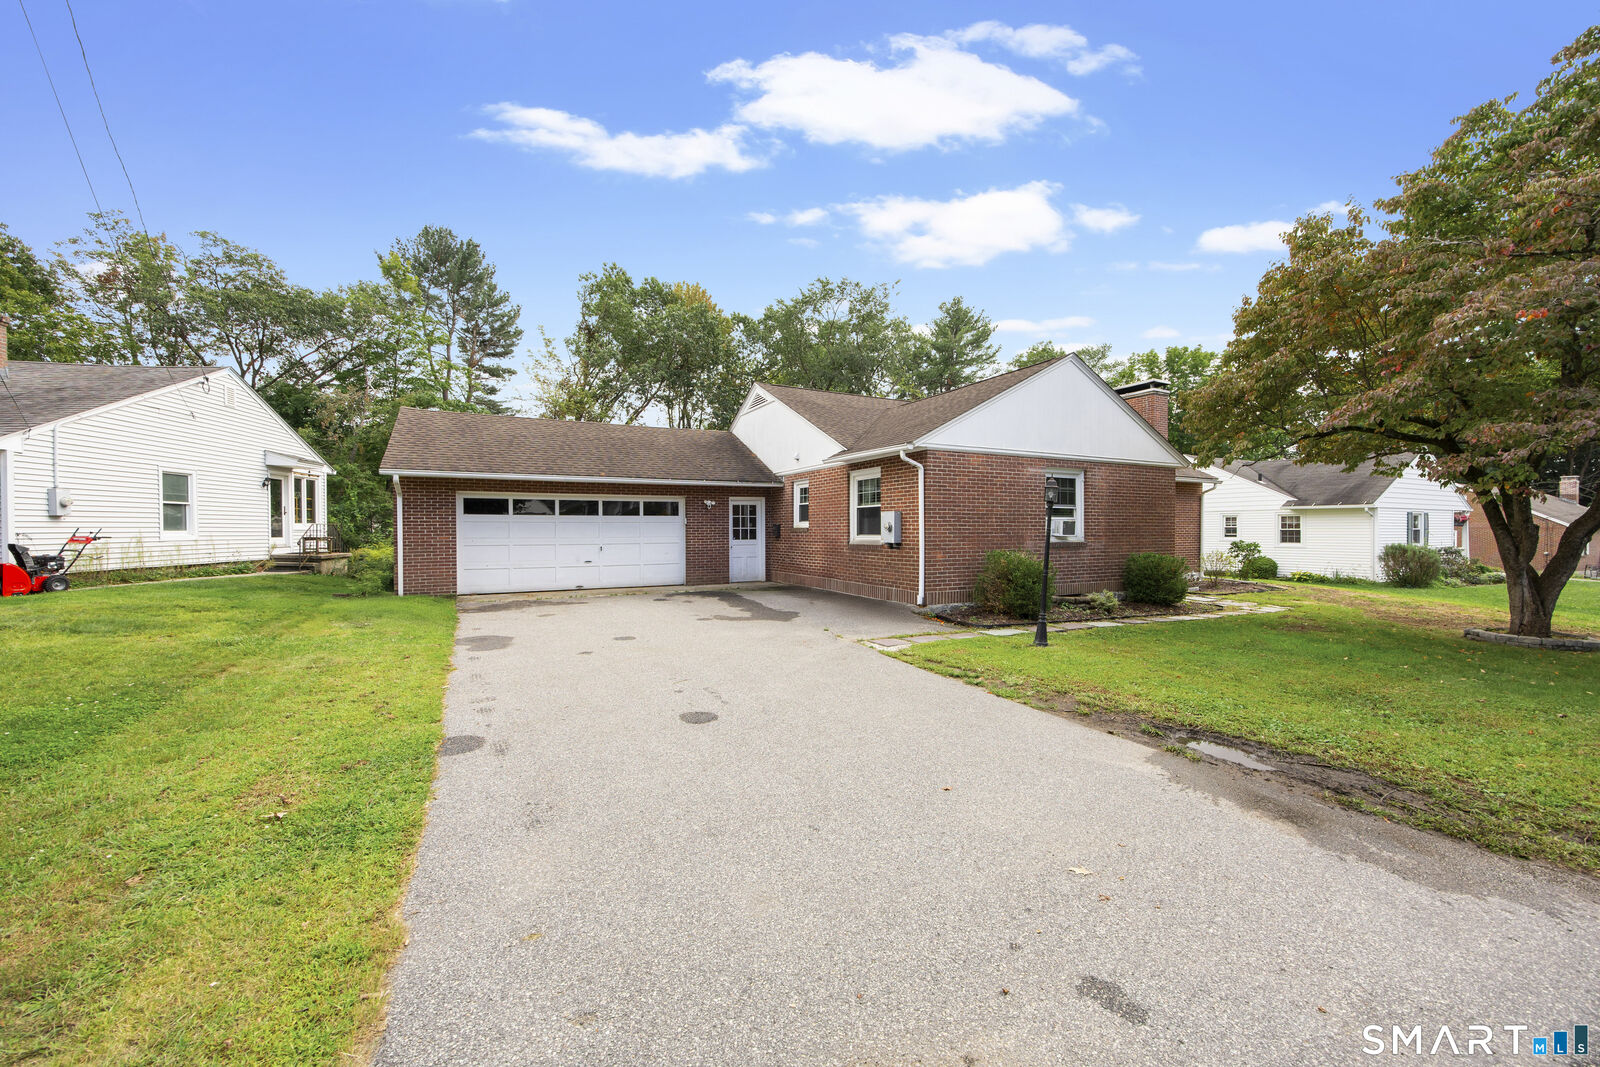
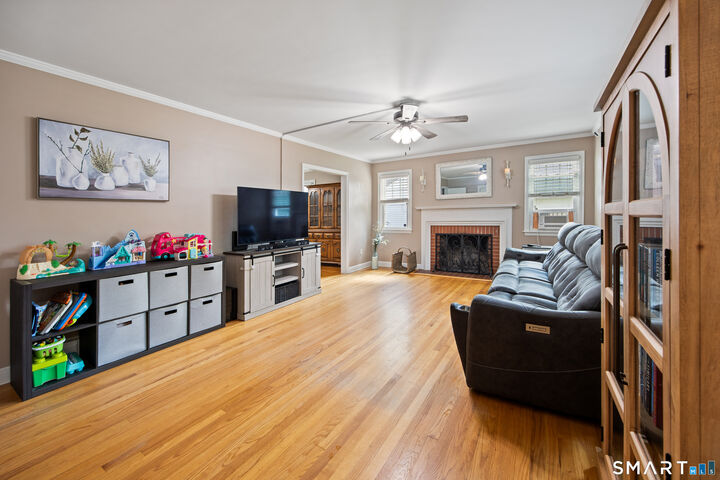
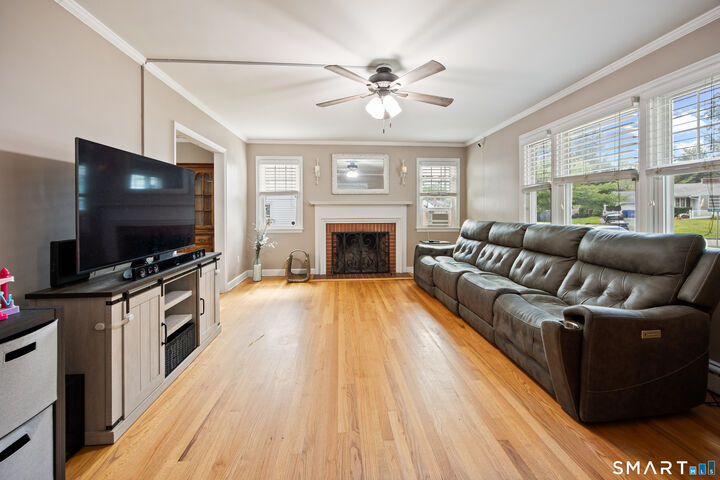
170 Dawes Avenue offers the kind of space, condition, and flexibility that can be difficult to find at this price point. This well-maintained brick ranch features 1,424 square feet of comfortable single-level living with hardwood floors, fresh paint throughout, updated windows, and a layout that feels both open and practical. A generously sized living room with fireplace flows into the dining area and open-concept kitchen, with two bedrooms and a full bath completing the main level. The full basement adds approximately 1,420 square feet and offers substantial potential for future finished living space. Much of the work is already underway, with primed sheetrock in place and the remaining space primarily awaiting flooring, ceiling finishes, and the next owner's vision. Plumbing access allows for the addition of another bathroom, while the finished laundry room is already complete. The basement has also been water sealed, and a radon mitigation system is installed. Outside, the classic brick exterior, attached two-car garage, level lot, and established residential setting make for an easy property to maintain and enjoy. Well cared for, thoughtfully improved, and genuinely move-in ready, 170 Dawes Avenue offers a comfortable home today with plenty of room to make it more tomorrow.
MLS #:
24202128
24202128
Taxes
$6,174(2026)
$6,174(2026)
Lot Size
0.28 acres
0.28 acres
Type
Single-Family Home
Single-Family Home
Year Built
1953
1953
Style
Ranch
Ranch
County
Litchfield County
Litchfield County
Listed By
Derek "Derek J" Savoy, Litchfield Office, Contact: (860) 387-3214
Source
SMART MLS
Last checked Sep 23 2026 at 7:14 PM GMT+0000
SMART MLS
Last checked Sep 23 2026 at 7:14 PM GMT+0000
Bathroom Details
- Full Bathroom: 1
Kitchen
- None
Lot Information
- Level Lot
- Open Lot
Property Features
- Foundation: Concrete
Heating and Cooling
- Baseboard
- Hot Water
- None
Basement Information
- Full
Exterior Features
- Brick
- Roof: Shingle
Utility Information
- Sewer: Public Sewer Connected
- Fuel: Oil
School Information
- Elementary School: Per Board of Ed
- Middle School: Per Board of Ed
- High School: Per Board of Ed
Garage
- Attached Garage
Living Area
- 1,424 sqft
Additional Information: Litchfield | (860) 387-3214
Location
Disclaimer: The data relating to real estate for sale on this website appears in part through the SMARTMLS Internet Data Exchange program, a voluntary cooperative exchange of property listing data between licensed real estate brokerage firms, and is provided by SMARTMLS through a licensing agreement. Listing information is from various brokers who participate in the SMARTMLS IDX program and not all listings may be visible on the site. The property information being provided on or through the website is for the personal, non-commercial use of consumers and such information may not be used for any purpose other than to identify prospective properties consumers may be interested in purchasing. Some properties which appear for sale on the website may no longer be available because they are for instance, under contract, sold or are no longer being offered for sale. Property information displayed is deemed reliable but is not guaranteed. Copyright 2026 SmartMLS, Inc. Last Updated: 9/23/26 12:14




