
Listing Courtesy of: SMART MLS / Listed By: Jacqueline "Jackie" Zoeller, Coldwell Banker Realty - Contact: (203) 524-0843
81 Woodway Road Stamford, CT 06907
Active (1 Days)
$849,000 (USD)
OPEN HOUSE TIMES
-
OPENSat, Nov 1412 noon - 2:00 pm
Description
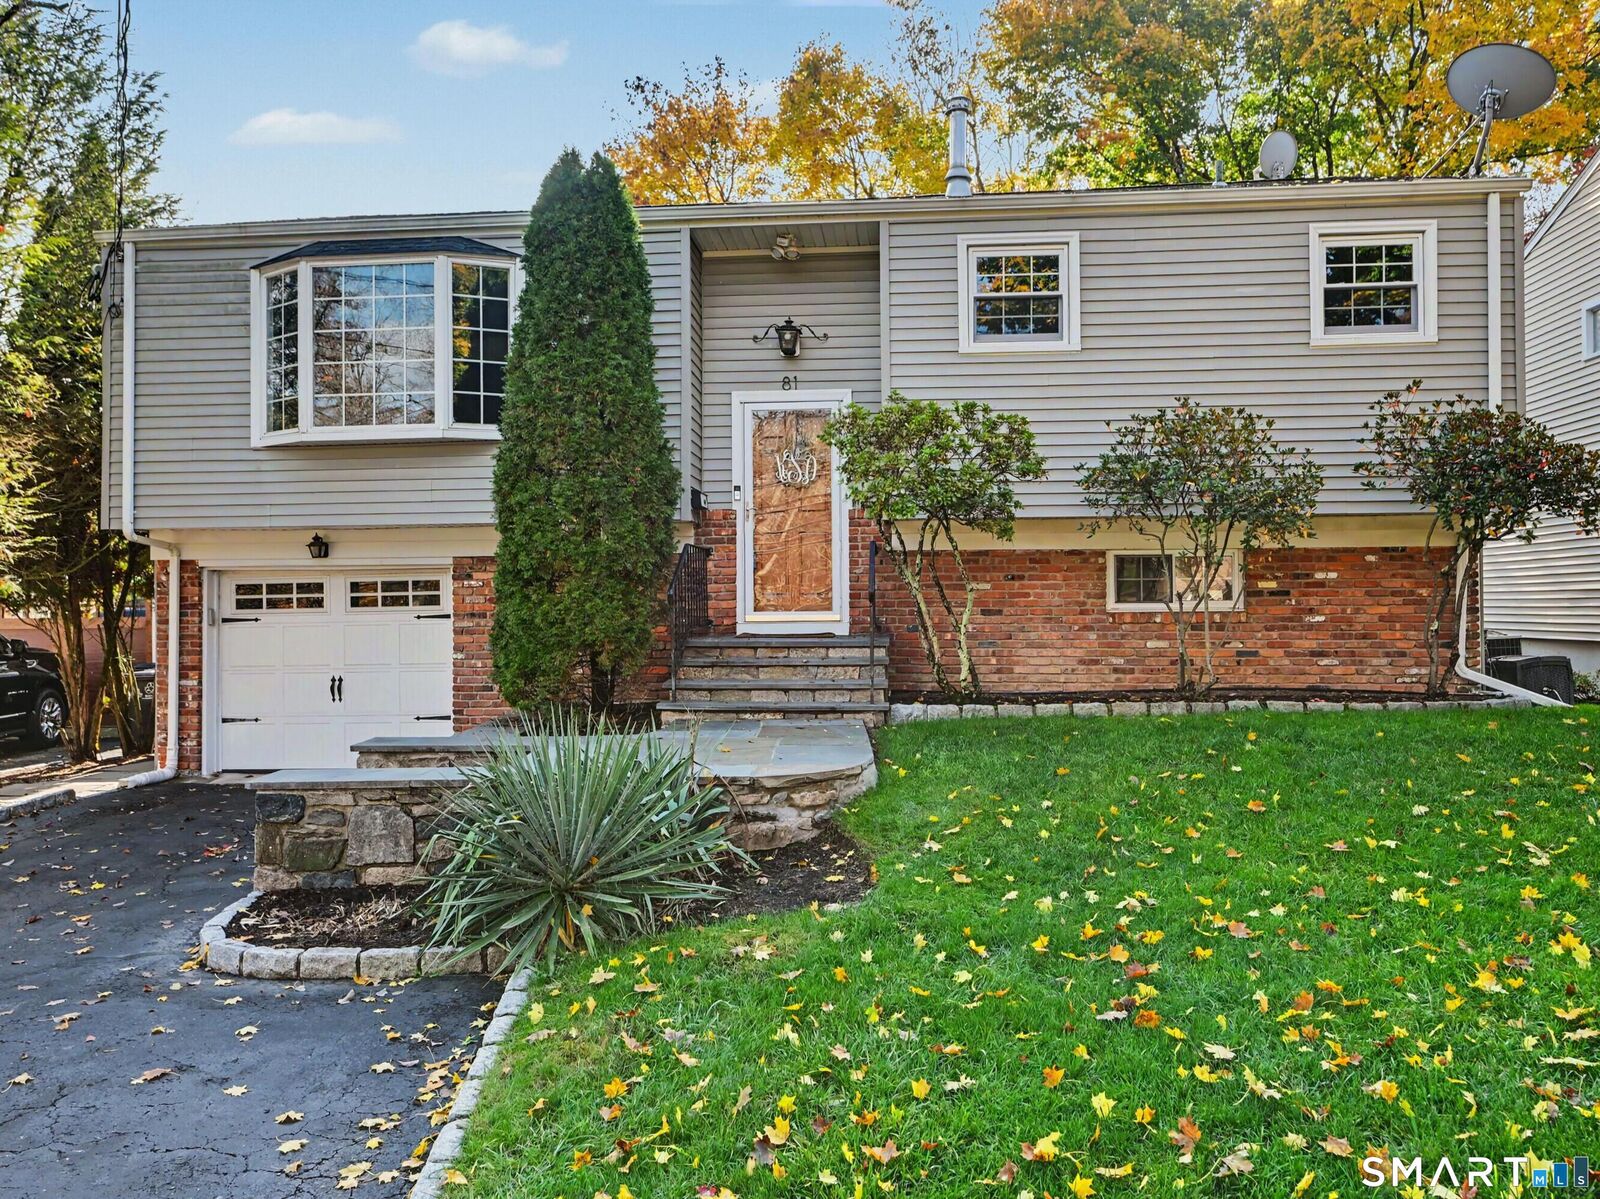
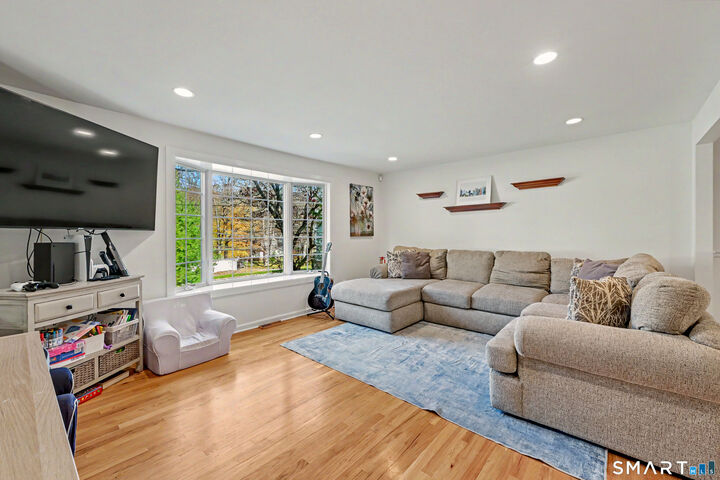
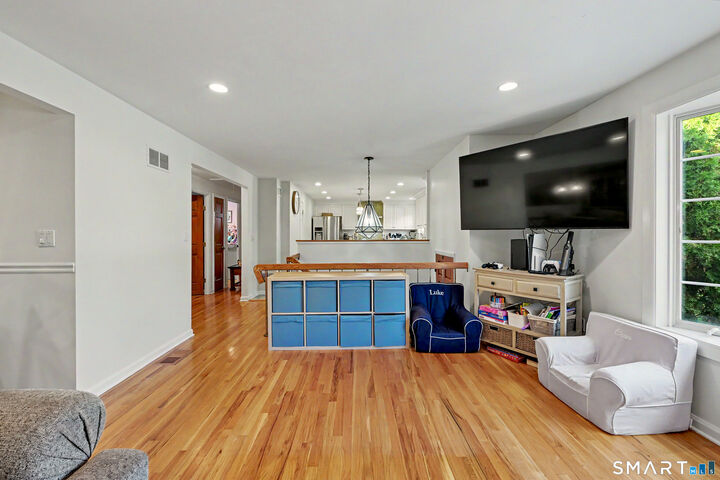
Beautifully updated and thoughtfully expanded, this 4-bedroom, 3-bath home offers flexible living space inside and out. The renovated kitchen features custom wood cabinetry, granite counters, stainless steel appliances and a large island with seating, opening to the living and dining rooms. Hardwood floors and an oversized bay window brighten the main living areas. Tucked into its own wing, the primary suite has vaulted ceilings, a walk-in closet and a bath with double sinks, tiled shower and soaking tub. Two bedrooms and a full bath complete the main level. Downstairs, the family room features a wood-burning stove, built-in wood shelving and cabinetry, plus projector and surround sound wiring. A fourth bedroom, third bath, laundry and two cedar closets add flexibility and storage. Sliding doors lead to a private, tree-lined backyard with a slate patio for grilling and gatherings, a second patio with an outdoor fireplace for evenings by the fire, and a large shed. New vinyl fencing (2025) encloses the yard. Extras include central air, whole-house humidifier, irrigation, generator readiness and oversized garage. Recent mechanical updates include a new water heater and replacement of an A/C unit. Enjoy walks into Springdale, nearby golf courses, and easy access to Talmadge Hill train station, the Merritt Parkway, and Darien and New Canaan shops and restaurants.
MLS #:
24219570
24219570
Taxes
$10,024(2025)
$10,024(2025)
Lot Size
9,583 SQFT
9,583 SQFT
Type
Single-Family Home
Single-Family Home
Year Built
1962
1962
Style
Raised Ranch
Raised Ranch
County
Fairfield County
Fairfield County
Community
Springdale
Springdale
Listed By
Jacqueline "Jackie" Zoeller, Coldwell Banker Realty, Contact: (203) 524-0843
Source
SMART MLS
Last checked Nov 10 2026 at 1:44 PM GMT+0000
SMART MLS
Last checked Nov 10 2026 at 1:44 PM GMT+0000
Bathroom Details
- Full Bathrooms: 3
Interior Features
- Auto Garage Door Opener
- Cable - Pre-Wired
- Security System
- Open Floor Plan
- Audio System
Kitchen
- Wall Oven
- Refrigerator
- Dishwasher
- Washer
- Dryer
- Electric Cooktop
- Range Hood
Lot Information
- Level Lot
- Fence - Full
- Professionally Landscaped
Property Features
- Foundation: Block
Heating and Cooling
- Hot Air
- Central Air
Basement Information
- Walk-Out
- Fully Finished
- Liveable Space
- Garage Access
- Full
Exterior Features
- Vinyl Siding
- Brick
- Roof: Asphalt Shingle
Utility Information
- Sewer: Public Sewer Connected
- Fuel: Electric
- Energy: Thermopane Windows, Programmable Thermostat, Generator Ready
School Information
- Elementary School: Springdale
- Middle School: Dolan
- High School: Stamford
Garage
- Attached Garage
- Off Street Parking
- Driveway
Living Area
- 2,216 sqft
Additional Information: Westport | (203) 524-0843
Location
Disclaimer: The data relating to real estate for sale on this website appears in part through the SMARTMLS Internet Data Exchange program, a voluntary cooperative exchange of property listing data between licensed real estate brokerage firms, and is provided by SMARTMLS through a licensing agreement. Listing information is from various brokers who participate in the SMARTMLS IDX program and not all listings may be visible on the site. The property information being provided on or through the website is for the personal, non-commercial use of consumers and such information may not be used for any purpose other than to identify prospective properties consumers may be interested in purchasing. Some properties which appear for sale on the website may no longer be available because they are for instance, under contract, sold or are no longer being offered for sale. Property information displayed is deemed reliable but is not guaranteed. Copyright 2026 SmartMLS, Inc. Last Updated: 11/10/26 05:44




