
Listing Courtesy of: SMART MLS / Listed By: Kathleen "Kathy" Geryk, Coldwell Banker Realty - Contact: (860) 573-4850
12 Beffa Road Stafford, CT 06076
Coming Soon
$599,000 (USD)
OPEN HOUSE TIMES
-
OPENSat, Nov 711:00 am - 1:00 pm

Description
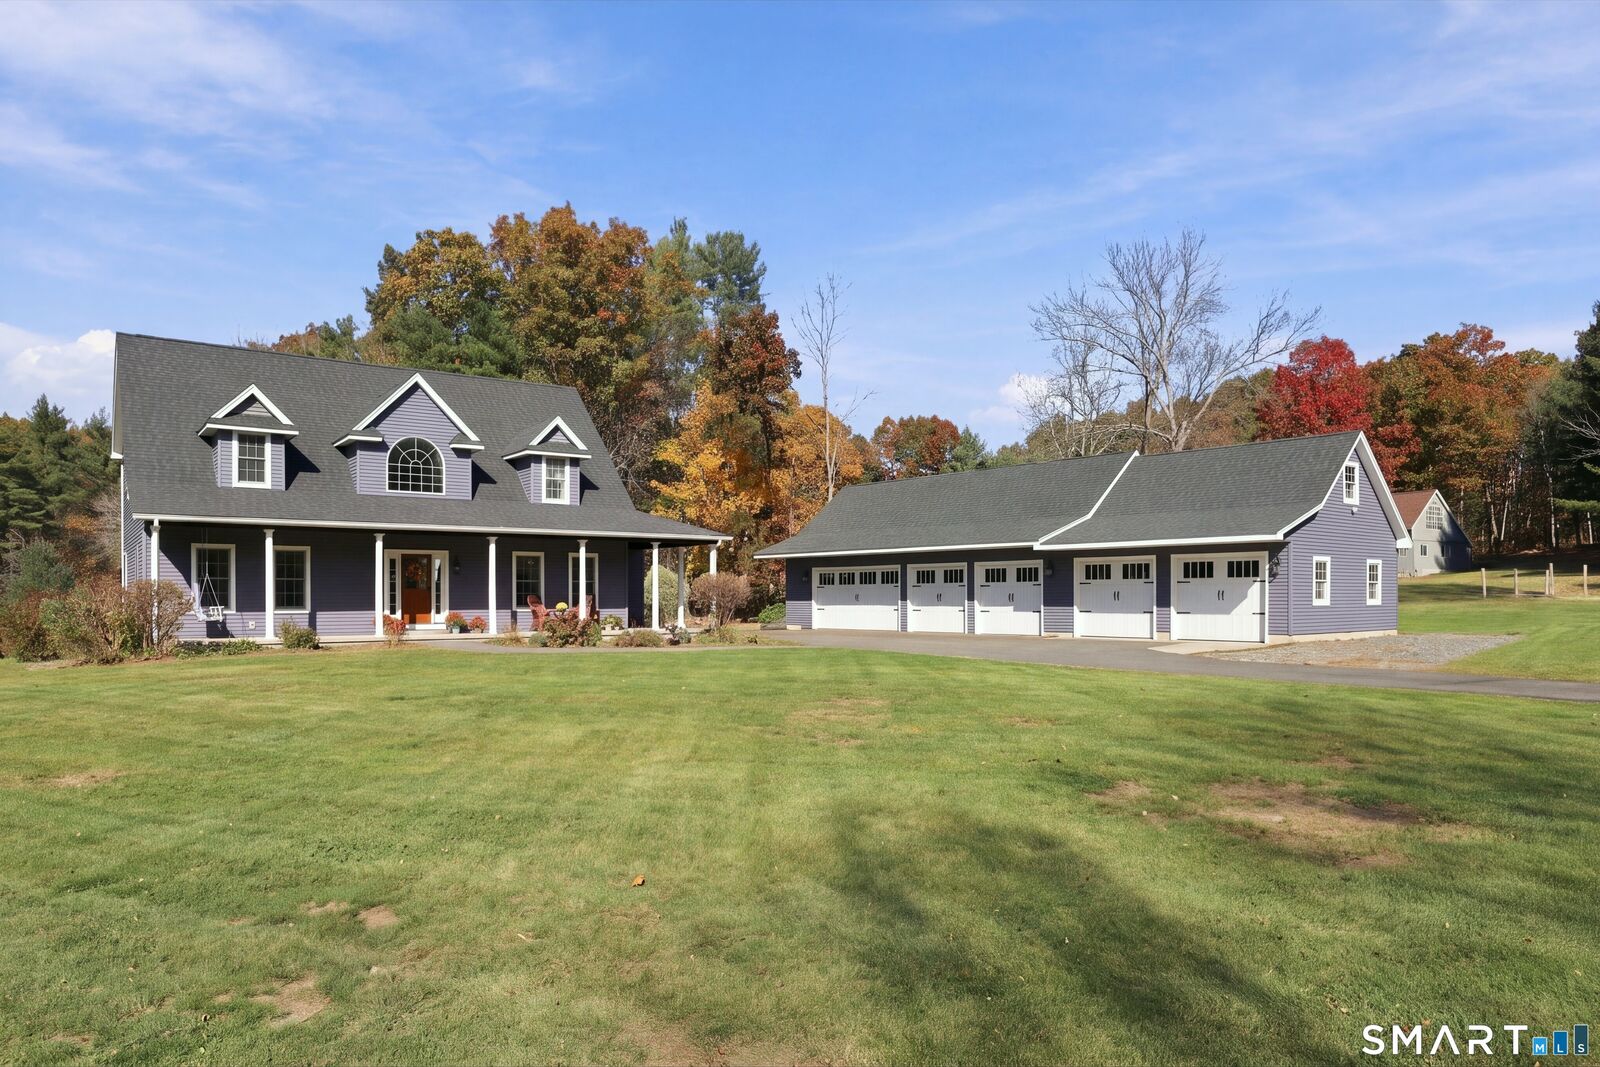
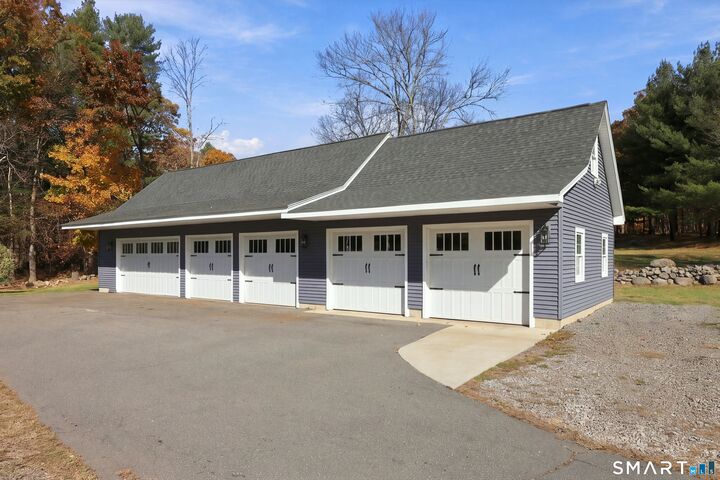
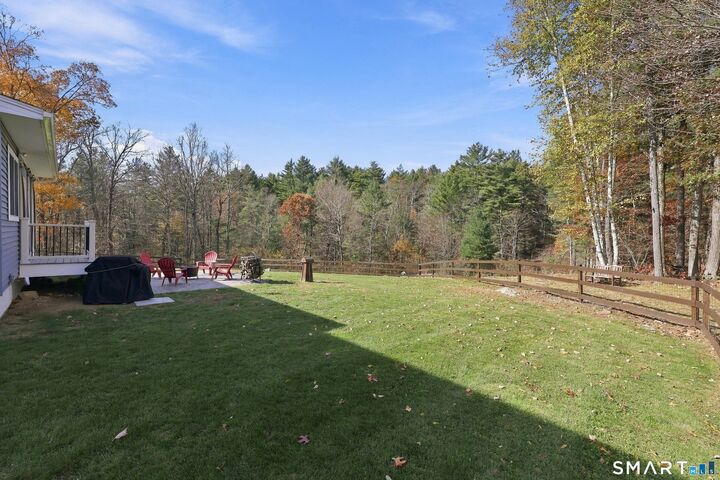
Welcome to 12 Beffa Road! A beautifully remodeled and meticulously maintained home offering the perfect blend of charm, comfort, and modern updates. Set in a private setting, this exceptional property offers so much to appreciate. Enjoy the inviting full wraparound porch, along with an additional screened-in porch overlooking the peaceful surroundings. Inside, you'll find thoughtfully designed living spaces, including a first-floor primary suite, convenient first-floor laundry, and a custom pantry/mudroom. Each bedroom features its own walk-in closet, providing wonderful storage throughout.The partially finished basement offers additional flexible space, with walls, ceiling, and lighting already in place, ready for your finishing touches. Car enthusiasts, hobbyists, or anyone needing exceptional storage will appreciate the impressive five-car detached garage! A 10x16 barn-style shed provides even more storage options. Numerous major improvements add peace of mind, including a new roof on both the house and garage (June 2022), boiler and hot water heater (May 2021), new garage doors (August 2022), and a central air conditioning system with the downstairs zone replaced in 2022. The replacement upstairs unit is on site and scheduled for installation in November 2026. Additional features include a generator switch, central vacuum, and radiant heated floors in the primary bathroom, and a fully fenced in back yard. Nothing to do but move in and enjoy!
MLS #:
24218063
24218063
Taxes
$10,818(2026)
$10,818(2026)
Lot Size
3.3 acres
3.3 acres
Type
Single-Family Home
Single-Family Home
Year Built
2004
2004
Style
Cape Cod
Cape Cod
County
Tolland County
Tolland County
Community
New City
New City
Listed By
Kathleen "Kathy" Geryk, Coldwell Banker Realty, Contact: (860) 573-4850
Source
SMART MLS
Last checked Nov 3 2026 at 10:17 AM GMT+0000
SMART MLS
Last checked Nov 3 2026 at 10:17 AM GMT+0000
Bathroom Details
- Full Bathrooms: 2
- Half Bathroom: 1
Kitchen
- Oven/Range
- Refrigerator
- Dishwasher
Lot Information
- Level Lot
- Lightly Wooded
- Secluded
Property Features
- Foundation: Concrete
Heating and Cooling
- Hot Air
- Central Air
Basement Information
- Partially Finished
- Full
Exterior Features
- Vinyl Siding
- Roof: Fiberglass Shingle
Utility Information
- Sewer: Septic
- Fuel: Oil
School Information
- Elementary School: Per Board of Ed
- High School: Per Board of Ed
Garage
- Detached Garage
Living Area
- 2,628 sqft
Additional Information: South Windsor | (860) 573-4850
Location
Disclaimer: The data relating to real estate for sale on this website appears in part through the SMARTMLS Internet Data Exchange program, a voluntary cooperative exchange of property listing data between licensed real estate brokerage firms, and is provided by SMARTMLS through a licensing agreement. Listing information is from various brokers who participate in the SMARTMLS IDX program and not all listings may be visible on the site. The property information being provided on or through the website is for the personal, non-commercial use of consumers and such information may not be used for any purpose other than to identify prospective properties consumers may be interested in purchasing. Some properties which appear for sale on the website may no longer be available because they are for instance, under contract, sold or are no longer being offered for sale. Property information displayed is deemed reliable but is not guaranteed. Copyright 2026 SmartMLS, Inc. Last Updated: 11/3/26 02:17




