
Listing Courtesy of: SMART MLS / Listed By: Laureen Kennedy, Coldwell Banker Realty; Kevin Kennedy, Branford - Contact: (203) 671-1817
26 Lacey Road Southington, CT 06489
Active (1 Days)
$399,000 (USD)
OPEN HOUSE TIMES
-
OPENSun, Nov 1512 noon - 2:00 pm
Description
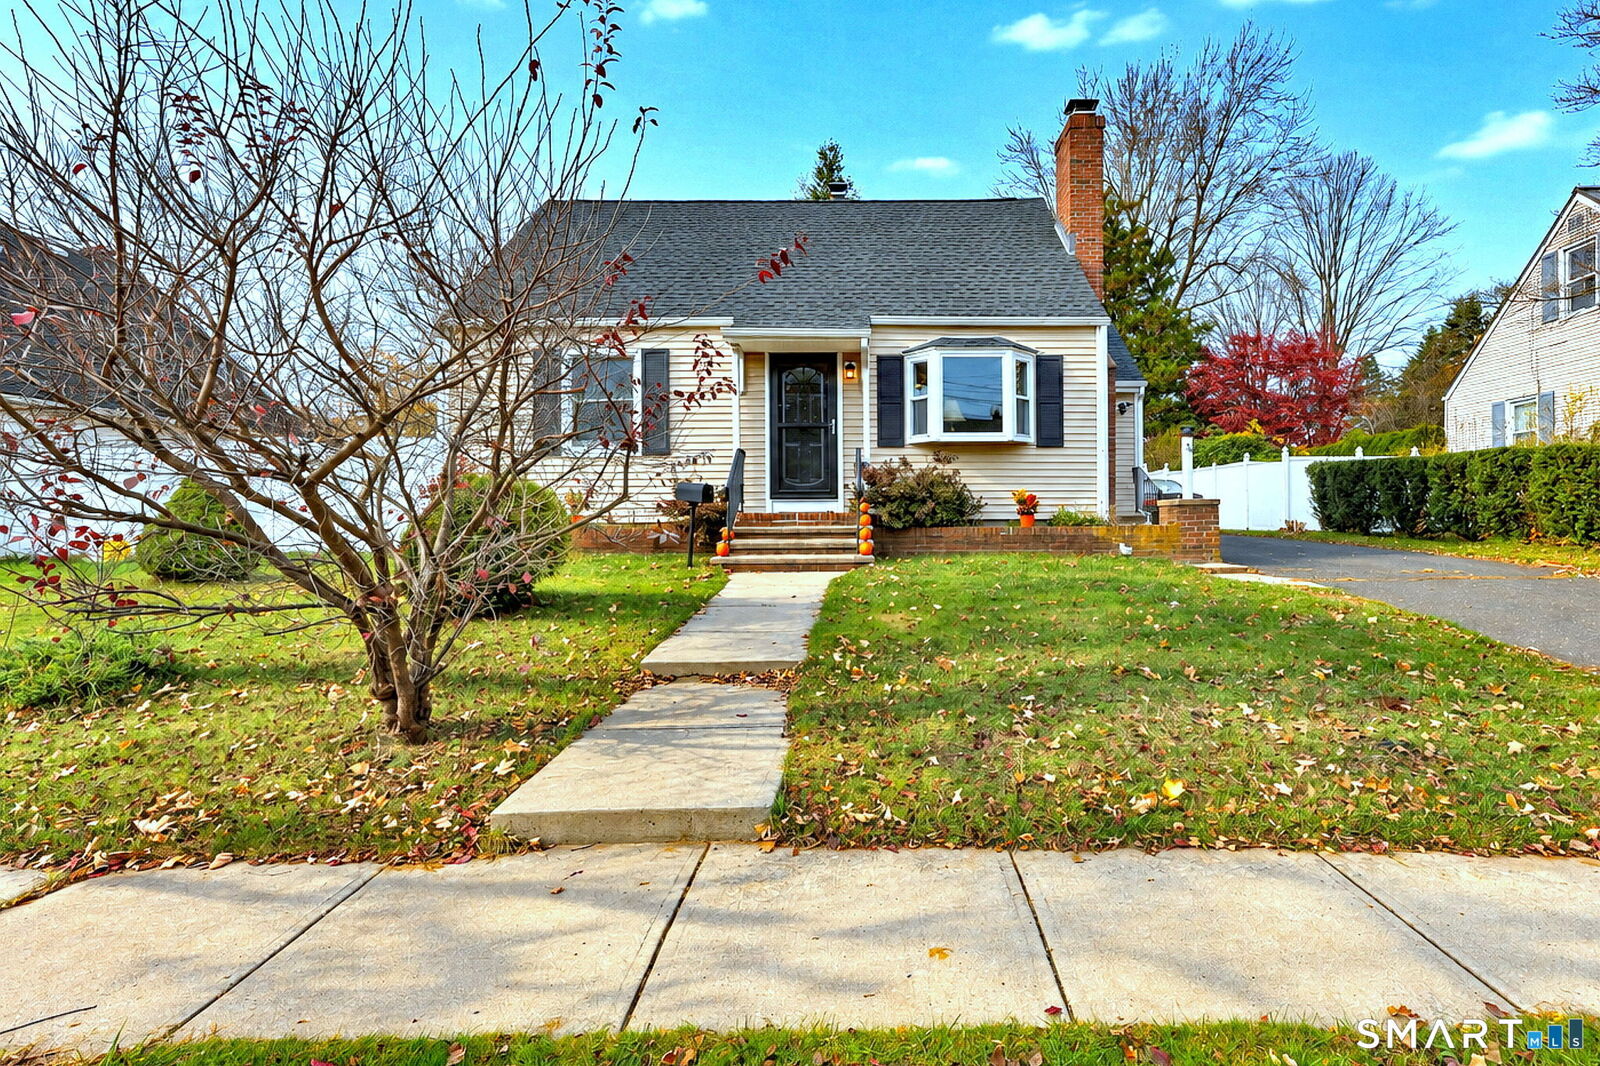
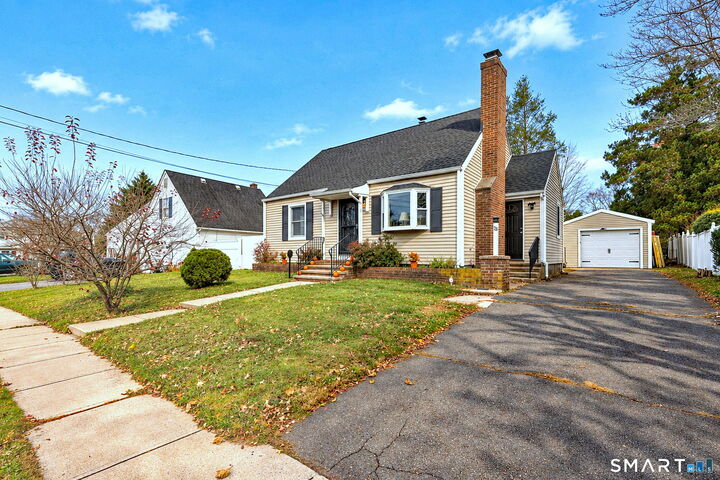
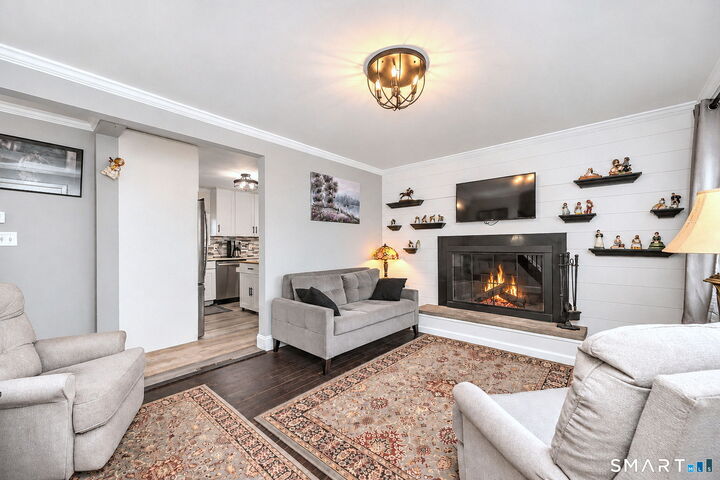
A Place to Call Home This Holiday Season! There's something special about a home that welcomes you in and makes you want to stay. This charming, updated 3-bedroom, 2.5-bath Cape offers just that! From the moment you step inside, you'll appreciate the warmth of the hardwood floors, the natural light pouring through the bay window, and the cozy ambiance of the wood-burning fireplace with its beautiful granite surround. The remodeled eat-in kitchen is sure to become a favorite gathering spot, showcasing white cabinetry, quartz countertops, stainless steel appliances, tile backsplash, and classic wainscoting. The main-level primary bedroom offers a walk-in closet and a beautifully updated full bath with a walk-in shower. Upstairs, two additional bedrooms provide flexibility for family, guests, or working from home. Need more room? The finished basement offers endless possibilities for a recreation room, entertaining space, or your own private getaway. Major improvements include a 2019 roof, updated siding, furnace, central air, and lighting. Enjoy the outdoors in the level, fenced backyard, perfect for relaxing or entertaining, along with the convenience of a detached one-car garage. Thoughtfully updated and ready for its next chapter, this home offers a wonderful opportunity to settle in, celebrate the season, and enjoy all the comforts of home. Your next chapter could begin right here!
MLS #:
24220223
24220223
Taxes
$6,090(2026)
$6,090(2026)
Lot Size
8,276 SQFT
8,276 SQFT
Type
Single-Family Home
Single-Family Home
Year Built
1943
1943
Style
Cape Cod
Cape Cod
County
Hartford County
Hartford County
Listed By
Laureen Kennedy, Coldwell Banker Realty, Contact: (203) 671-1817
Kevin Kennedy, Coldwell Banker Realty
Kevin Kennedy, Coldwell Banker Realty
Source
SMART MLS
Last checked Nov 11 2026 at 2:35 PM GMT+0000
SMART MLS
Last checked Nov 11 2026 at 2:35 PM GMT+0000
Bathroom Details
- Full Bathrooms: 2
- Half Bathroom: 1
Interior Features
- Cable - Pre-Wired
Kitchen
- Oven/Range
- Microwave
- Refrigerator
- Dishwasher
- Washer
- Dryer
Lot Information
- Level Lot
- On Cul-De-Sac
- Fence - Privacy
Property Features
- Foundation: Concrete
Heating and Cooling
- Hot Air
- Central Air
Basement Information
- Partially Finished
- Full
Exterior Features
- Vinyl Siding
- Roof: Asphalt Shingle
Utility Information
- Sewer: Public Sewer Connected
- Fuel: Oil
School Information
- Elementary School: William H. Hatton
- Middle School: Depaolo
- High School: Southington
Garage
- Detached Garage
Living Area
- 1,114 sqft
Additional Information: Cheshire | (203) 671-1817
Location
Disclaimer: The data relating to real estate for sale on this website appears in part through the SMARTMLS Internet Data Exchange program, a voluntary cooperative exchange of property listing data between licensed real estate brokerage firms, and is provided by SMARTMLS through a licensing agreement. Listing information is from various brokers who participate in the SMARTMLS IDX program and not all listings may be visible on the site. The property information being provided on or through the website is for the personal, non-commercial use of consumers and such information may not be used for any purpose other than to identify prospective properties consumers may be interested in purchasing. Some properties which appear for sale on the website may no longer be available because they are for instance, under contract, sold or are no longer being offered for sale. Property information displayed is deemed reliable but is not guaranteed. Copyright 2026 SmartMLS, Inc. Last Updated: 11/11/26 06:35




