

Listing Courtesy of: SMART MLS / Listed By: Maryanne Betso, Coldwell Banker Realty - Contact: (203) 382-4288
102 Tepi Drive Southbury, CT 06488
Coming Soon
$1,249,000 (USD)
OPEN HOUSE TIMES
-
OPENSun, Nov 1512:30 pm - 2:30 pm

Description
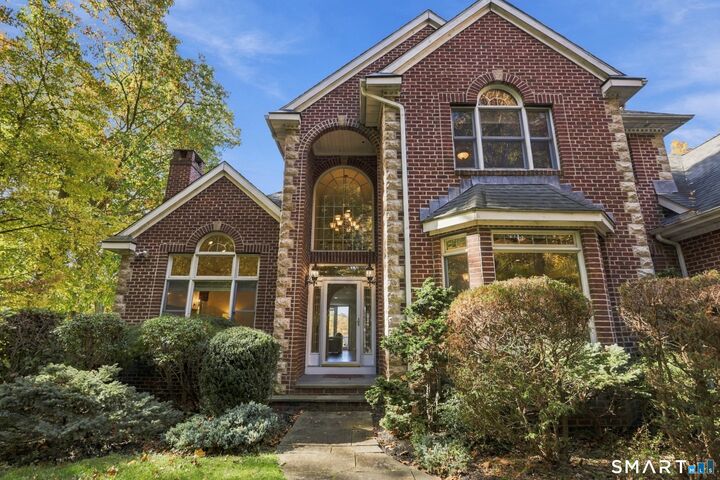
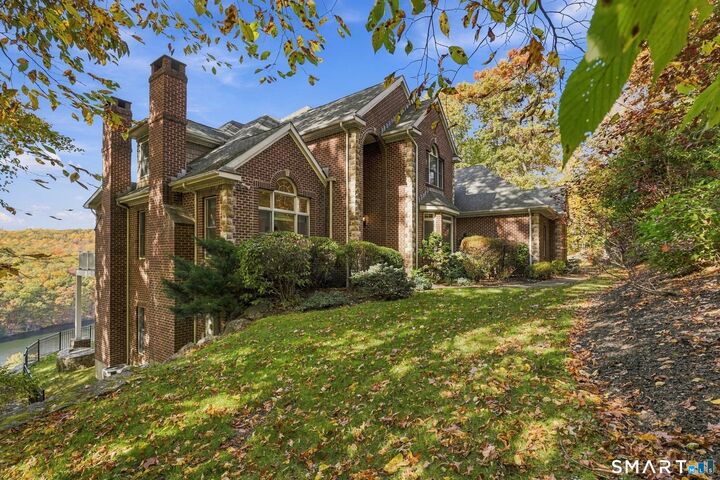
Step into this stunning home with some of Lake Lillinonah's most breathtaking panoramic views. This custom-built, one owner home delivers a front-row seat to some of the most spectacular sunrises, sunsets, and ever-changing seasonal scenery Connecticut has to offer. Designed with both luxury and functionality in mind, the home showcases superior craftsmanship and hardwood flooring throughout. Expansive walls of windows flood the interior with natural light while framing the stunning lake views from nearly every room. The gourmet eat-in kitchen flows seamlessly into the family room with pellet stove, and French doors from both spaces open to an expansive deck. The thoughtfully designed floor plan features a luxurious main-level primary suite, complete with a dressing room and private deck access. Upper level hosts two en-suite bedrooms, one with dual walk-in closets plus additional unfinished storage/craft room. The remaining bedroom has a walk-in closet/office. A walk-out lower level offers endless expansion possibilities, plus abundant windows and french doors overlooking the lake. Three car oversized garage with high ceilings and utility sink. Adding to this homes appeal is membership in a private owner association (Scatacook Shores), granting access to dock space, a private boat launch, sandy beach, pavilion, picnic areas, playground, and kayak storage. Rarely does a property combine such outstanding craftsmanship, resort-style amenities, and truly unmatched water views
MLS #:
24218511
24218511
Taxes
$20,030(2026)
$20,030(2026)
Lot Size
2.26 acres
2.26 acres
Type
Single-Family Home
Single-Family Home
Year Built
2006
2006
Style
Colonial
Colonial
Views
Water View
Water View
County
New Haven County
New Haven County
Listed By
Maryanne Betso, Coldwell Banker Realty, Contact: (203) 382-4288
Source
SMART MLS
Last checked Nov 11 2026 at 2:04 PM GMT+0000
SMART MLS
Last checked Nov 11 2026 at 2:04 PM GMT+0000
Bathroom Details
- Full Bathrooms: 3
- Half Bathroom: 1
Interior Features
- Auto Garage Door Opener
- Open Floor Plan
Kitchen
- Oven/Range
- Microwave
- Refrigerator
- Dishwasher
- Washer
- Dryer
- Range Hood
Subdivision
- Scatacook Shores
Lot Information
- Sloping Lot
- Lightly Wooded
- Treed
- Water View
Property Features
- Foundation: Concrete
Heating and Cooling
- Hot Air
- Central Air
Basement Information
- Walk-Out
- Unfinished
- Full
- Full With Walk-Out
Homeowners Association Information
- Dues: $500/Annually
Exterior Features
- Brick
- Roof: Asphalt Shingle
Utility Information
- Sewer: Septic
- Fuel: Oil
- Energy: Thermopane Windows
School Information
- Elementary School: Per Board of Ed
- Middle School: Regional District 15
- High School: Pomperaug
Garage
- Attached Garage
Living Area
- 3,838 sqft
Additional Information: Newtown | (203) 382-4288
Location
Disclaimer: The data relating to real estate for sale on this website appears in part through the SMARTMLS Internet Data Exchange program, a voluntary cooperative exchange of property listing data between licensed real estate brokerage firms, and is provided by SMARTMLS through a licensing agreement. Listing information is from various brokers who participate in the SMARTMLS IDX program and not all listings may be visible on the site. The property information being provided on or through the website is for the personal, non-commercial use of consumers and such information may not be used for any purpose other than to identify prospective properties consumers may be interested in purchasing. Some properties which appear for sale on the website may no longer be available because they are for instance, under contract, sold or are no longer being offered for sale. Property information displayed is deemed reliable but is not guaranteed. Copyright 2026 SmartMLS, Inc. Last Updated: 11/11/26 06:04




