
Listing Courtesy of: SMART MLS / Listed By: James Knurek, Coldwell Banker Realty - Contact: (860) 214-6453
49 Edgewood Drive South Windsor, CT 06074
Coming Soon
$549,900 (USD)
OPEN HOUSE TIMES
-
OPENSat, Oct 1711:00 am - 12:30 pm
Description
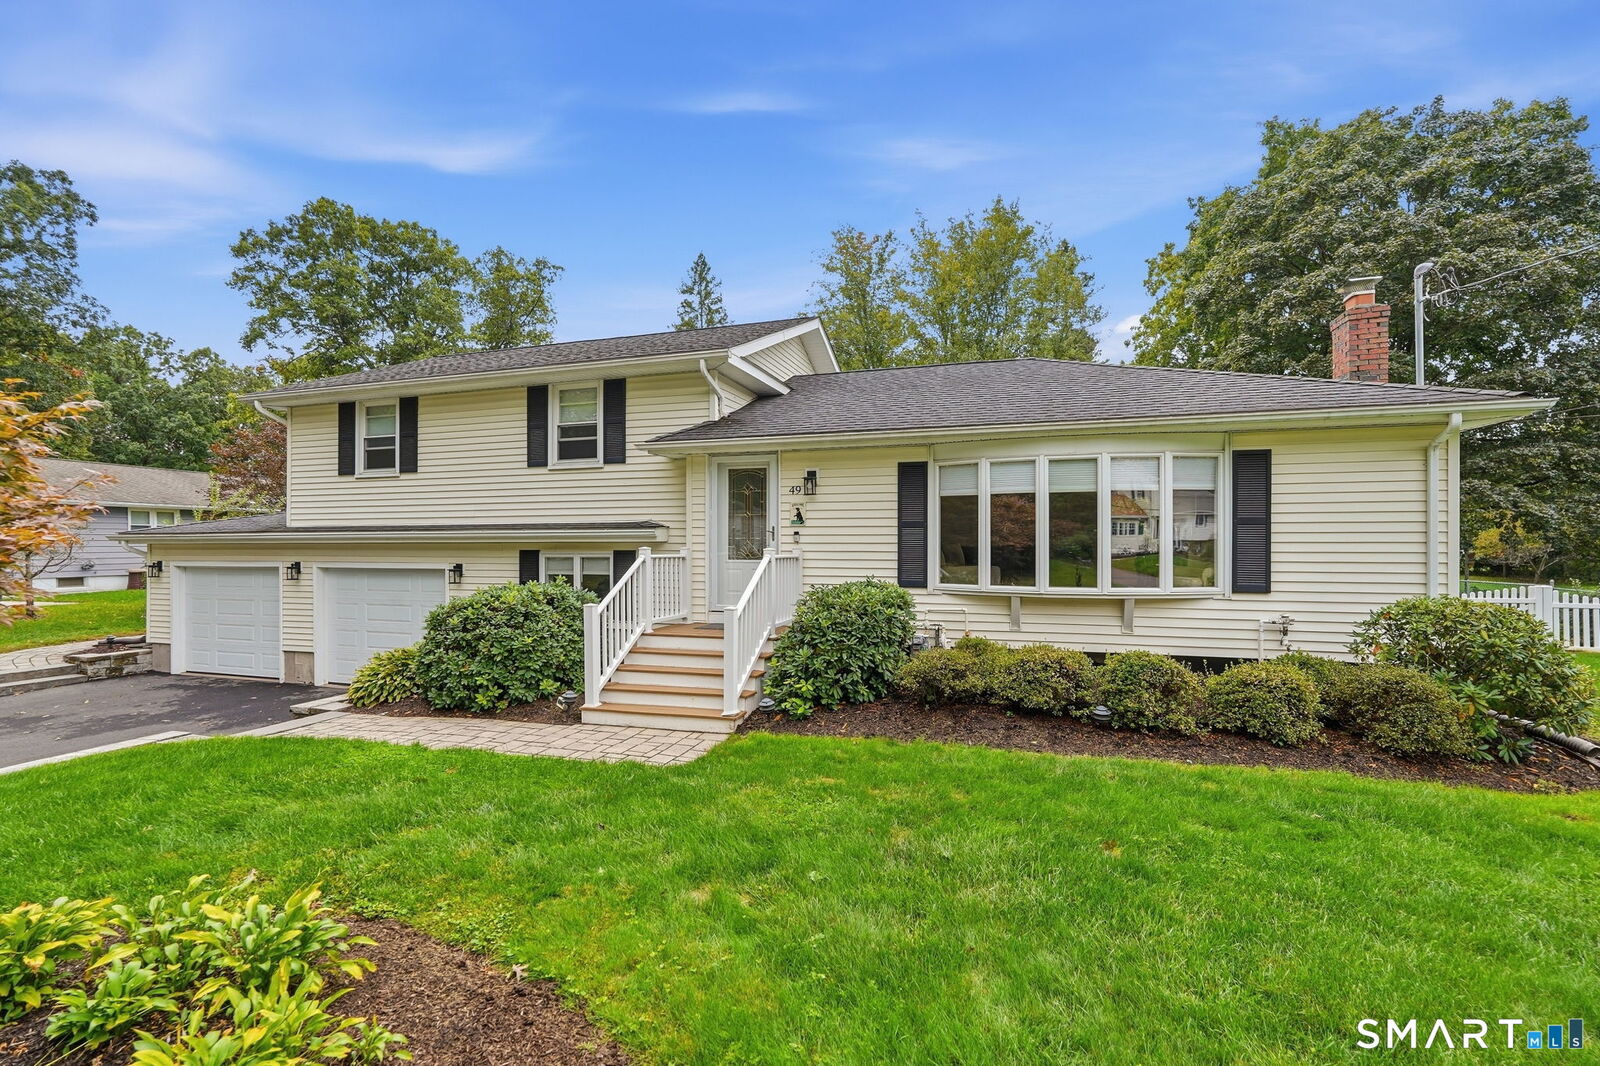
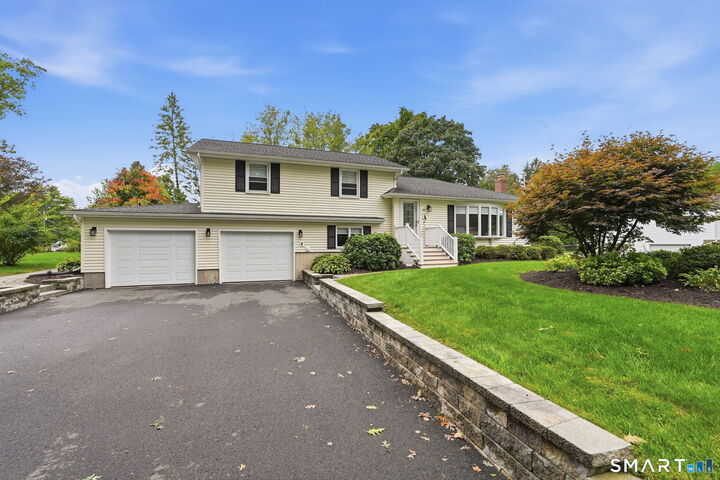
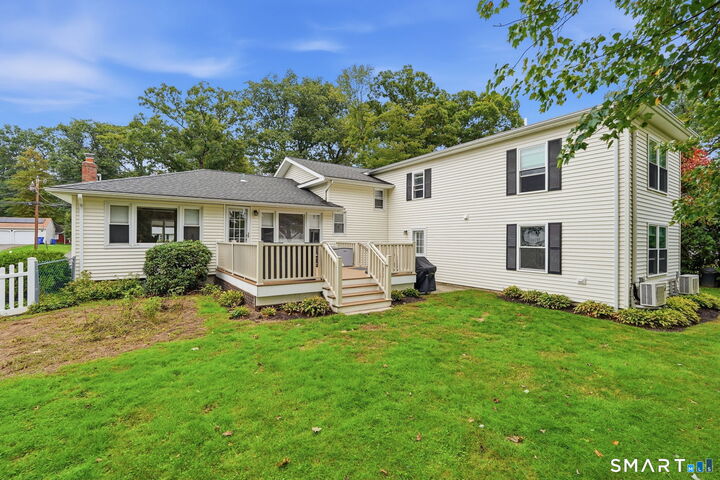
Rarely available TRUE IN-LAW split style home offering 5 bedrooms, 3 1/2 baths, 2 car garage, and nearly 2800 total square feet of living space in very sought after South Windsor neighborhood. Main home offers 3 bedrooms, 1 1/2 baths, kitchen, living room, dining room, and family room; In-law addition has both SEPARATE ENTRY and INTERIOR ACCESS with 2 bedroom, 2 full baths, office/den, and kitchenette. The overall property provides an open, bright, and versatile layout with pride of ownership and many nice updates. Remodeled main kitchen with stunning white cabinetry, granite counters, and stainless steel appliances. Gleaming hardwood floors found throughout much of the home. Partially finished lower level plus plenty of storage. 15 x 15 composite deck overlooks level backyard with manicured grounds and 12 x 16 Kloter Farms storage shed. All public utilities with gas heat, central air, city sewer/water, c/vac, irrigation system, architectural roof, vinyl thermopane windows and siding, and 200 AMP electrical with generator hookup. Tranquil setting but just minutes to I-84 or I-291 for easy commute to Hartford, UConn, Springfield, or Bradley Airport. Convenient to Evergreen Walk, Buckland Mall, Costco, Whole Foods, and Club Studio. Just move in and enjoy!
MLS #:
24210964
24210964
Taxes
$10,181(2026)
$10,181(2026)
Lot Size
0.46 acres
0.46 acres
Type
Single-Family Home
Single-Family Home
Year Built
1963
1963
Style
Split Level
Split Level
County
Hartford County
Hartford County
Listed By
James Knurek, Coldwell Banker Realty, Contact: (860) 214-6453
Source
SMART MLS
Last checked Oct 12 2026 at 5:05 PM GMT+0000
SMART MLS
Last checked Oct 12 2026 at 5:05 PM GMT+0000
Bathroom Details
- Full Bathrooms: 3
- Half Bathroom: 1
Interior Features
- Cable - Available
- Auto Garage Door Opener
- Open Floor Plan
Kitchen
- Oven/Range
- Microwave
- Refrigerator
- Dishwasher
- Washer
- Dryer
- Disposal
Lot Information
- Level Lot
- Lightly Wooded
- In Subdivision
Property Features
- Foundation: Concrete
Heating and Cooling
- Hot Water
- Attic Fan
- Central Air
- Ductless
Basement Information
- Partially Finished
- Storage
- Partial
Exterior Features
- Vinyl Siding
- Roof: Asphalt Shingle
Utility Information
- Sewer: Public Sewer Connected
- Fuel: Natural Gas
- Energy: Thermopane Windows, Generator Ready
School Information
- Elementary School: Pleasant Valley
- Middle School: Edwards
- High School: South Windsor
Garage
- Attached Garage
Living Area
- 2,176 sqft
Additional Information: South Windsor | (860) 214-6453
Location
Disclaimer: The data relating to real estate for sale on this website appears in part through the SMARTMLS Internet Data Exchange program, a voluntary cooperative exchange of property listing data between licensed real estate brokerage firms, and is provided by SMARTMLS through a licensing agreement. Listing information is from various brokers who participate in the SMARTMLS IDX program and not all listings may be visible on the site. The property information being provided on or through the website is for the personal, non-commercial use of consumers and such information may not be used for any purpose other than to identify prospective properties consumers may be interested in purchasing. Some properties which appear for sale on the website may no longer be available because they are for instance, under contract, sold or are no longer being offered for sale. Property information displayed is deemed reliable but is not guaranteed. Copyright 2026 SmartMLS, Inc. Last Updated: 10/12/26 10:05




