
Listing Courtesy of: SMART MLS / Listed By: Tara Chlupsa, Coldwell Banker Realty - Contact: (203) 829-8418
24 Carlin Street Norwalk, CT 06851
Coming Soon
$725,000 (USD)
OPEN HOUSE TIMES
-
OPENThu, Oct 2211:00 am - 1:00 pm
-
OPENSat, Oct 2412 noon - 2:00 pm
-
OPENSun, Oct 2512 noon - 2:00 pm
show more
Description
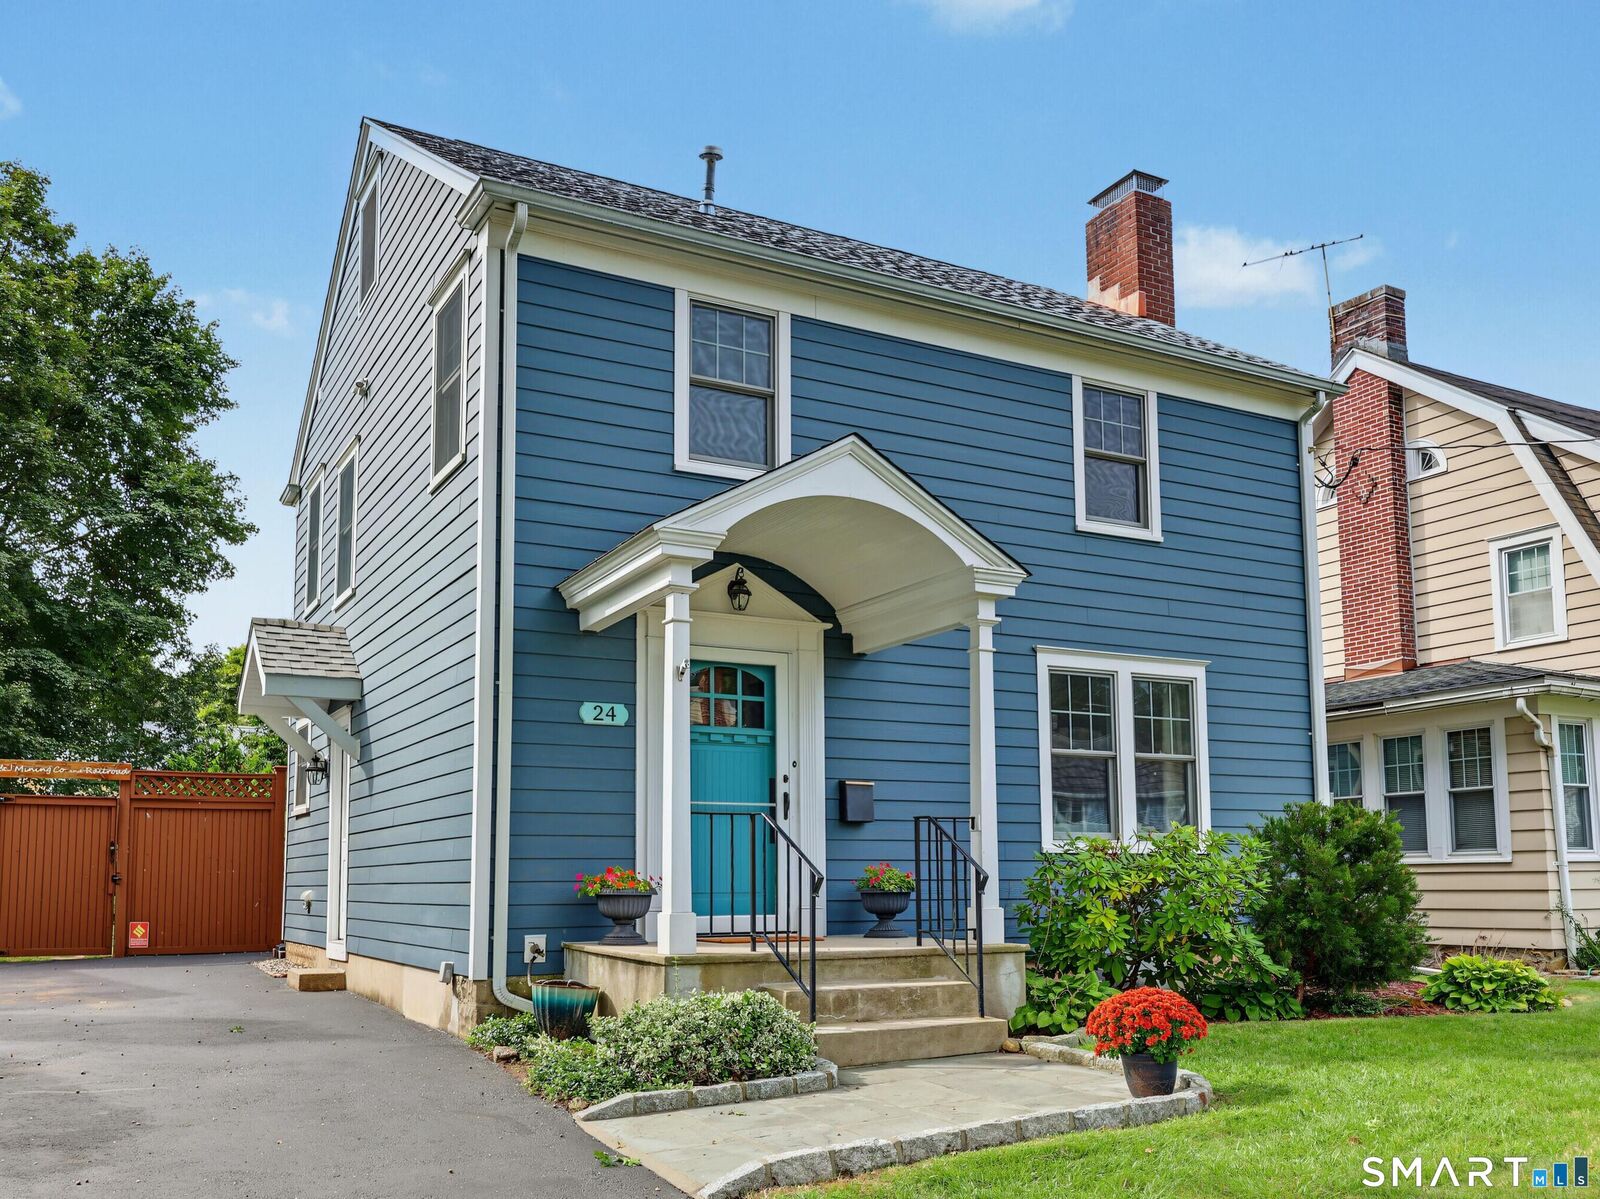
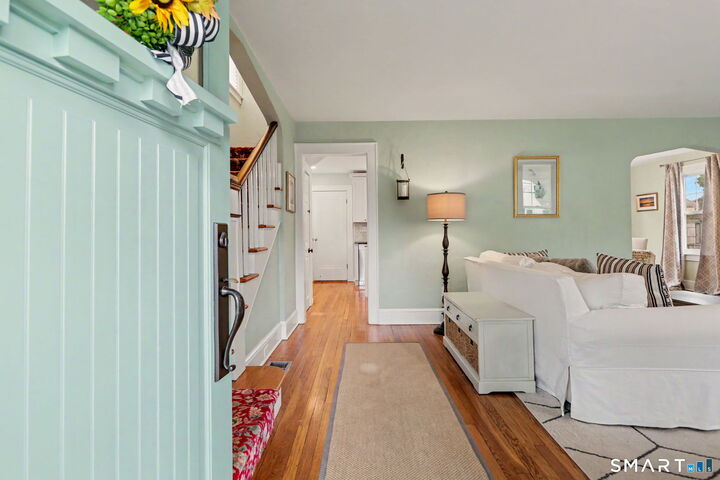
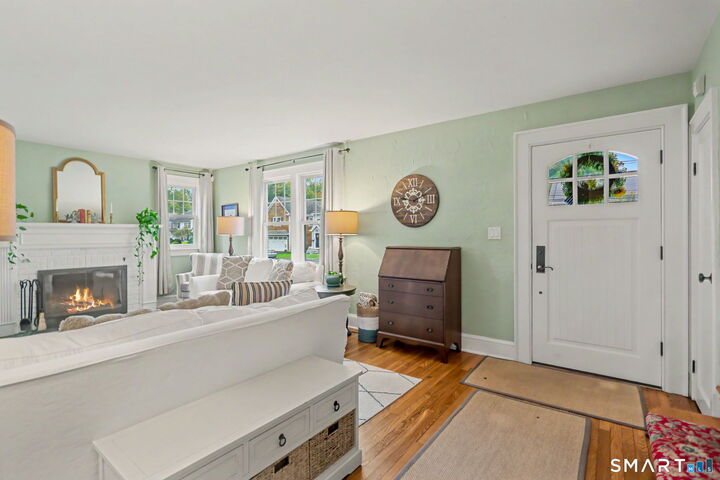
Classic New England charm in this fully updated 3 bedroom, 1.5 bath Norwalk Colonial, where there is nothing left to do but unpack and enjoy. On the main level, a wood burning fireplace anchors the living space and the updated kitchen features granite counters and stainless steel appliances . The dining area is the heart of the home, with sliding doors that flood the room with natural light and frame views of the private backyard. Dinner can start inside and finish under the stars, with the patio just steps away. Upstairs, you will find three bedrooms and the renovated bathroom. Above, a walk up attic with new flooring and insulation offers generous storage and the potential for future expansion. The finished lower level adds flexible space for a media room, playroom, or home gym. A new roof, siding, windows, furnace and central air are just a few of the updates. (Please see extensive update list in supplements) And then there is the backyard, a private retreat you have to see to believe. A bluestone patio under a louvered pergola works as a true outdoor living room, a fire pit area sets the scene for cool nights, and a deep, level lawn stretches to the back of the fully fenced property, surrounded by mature plantings, with room for gardening and a shed for storage. All of this on a tree-lined street in a quiet Wolfpit Norwalk neighborhood, close to shopping, dining, parks, and the major highways. Just move in and start living.
MLS #:
24205300
24205300
Taxes
$8,701(2025)
$8,701(2025)
Lot Size
7,841 SQFT
7,841 SQFT
Type
Single-Family Home
Single-Family Home
Year Built
1935
1935
Style
Colonial
Colonial
County
Fairfield County
Fairfield County
Community
Wolfpit
Wolfpit
Listed By
Tara Chlupsa, Coldwell Banker Realty, Contact: (203) 829-8418
Source
SMART MLS
Last checked Oct 19 2026 at 7:46 PM GMT+0000
SMART MLS
Last checked Oct 19 2026 at 7:46 PM GMT+0000
Bathroom Details
- Full Bathroom: 1
- Half Bathroom: 1
Kitchen
- Oven/Range
- Microwave
- Refrigerator
- Washer
- Dryer
- Disposal
Lot Information
- Level Lot
- Secluded
- Dry
Property Features
- Foundation: Block
Heating and Cooling
- Hot Water
- Central Air
Basement Information
- Partially Finished
- Storage
- Full
- Partial
Exterior Features
- Clapboard
- Roof: Asphalt Shingle
Utility Information
- Sewer: Public Sewer Connected
- Fuel: Gas In Street
- Energy: Thermopane Windows, Extra Insulation
School Information
- Elementary School: Per Board of Ed
- High School: Per Board of Ed
Living Area
- 1,387 sqft
Additional Information: Westport | (203) 829-8418
Location
Disclaimer: The data relating to real estate for sale on this website appears in part through the SMARTMLS Internet Data Exchange program, a voluntary cooperative exchange of property listing data between licensed real estate brokerage firms, and is provided by SMARTMLS through a licensing agreement. Listing information is from various brokers who participate in the SMARTMLS IDX program and not all listings may be visible on the site. The property information being provided on or through the website is for the personal, non-commercial use of consumers and such information may not be used for any purpose other than to identify prospective properties consumers may be interested in purchasing. Some properties which appear for sale on the website may no longer be available because they are for instance, under contract, sold or are no longer being offered for sale. Property information displayed is deemed reliable but is not guaranteed. Copyright 2026 SmartMLS, Inc. Last Updated: 10/19/26 12:46




