
Listing Courtesy of: SMART MLS / Listed By: Todd "Todd P" Sargent, Coldwell Banker Realty - Contact: (203) 948-1729
92 Aspetuck Village 92 New Milford, CT 06776
Active (4 Days)
$259,900 (USD)
OPEN HOUSE TIMES
-
OPENSun, Nov 81:00 pm - 4:00 pm

Description
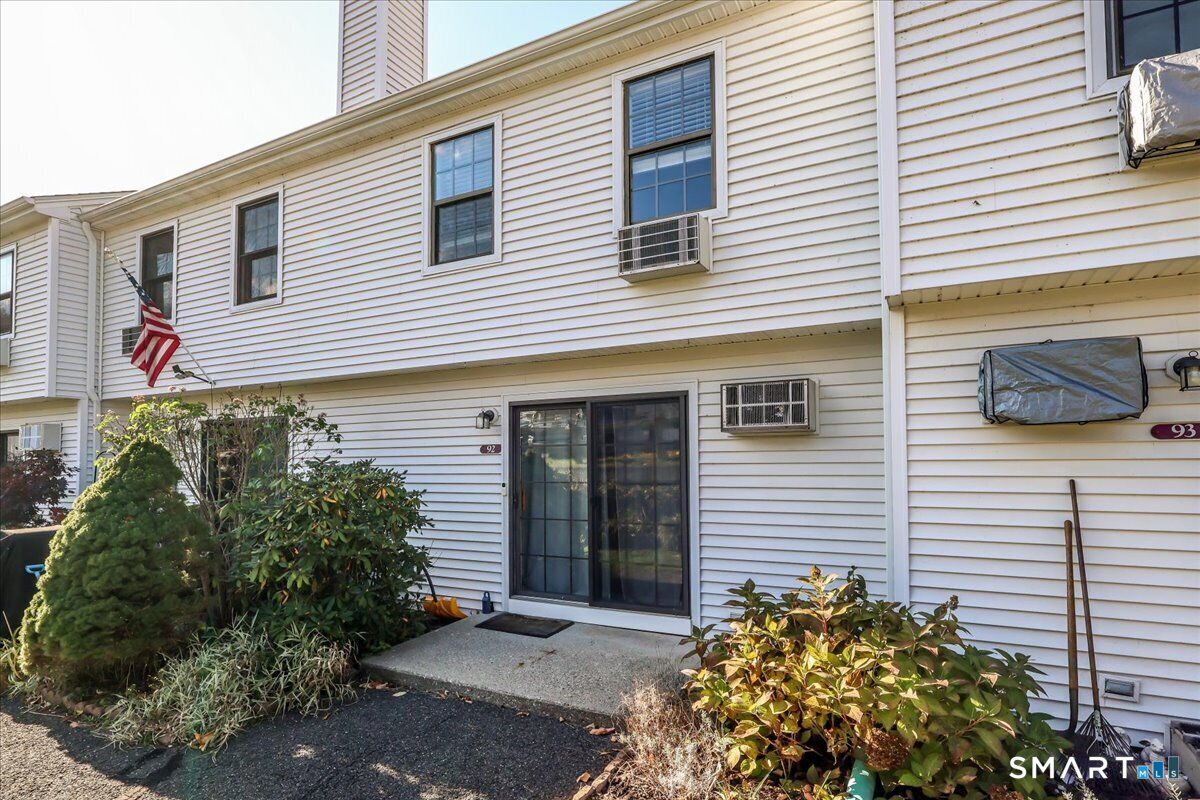
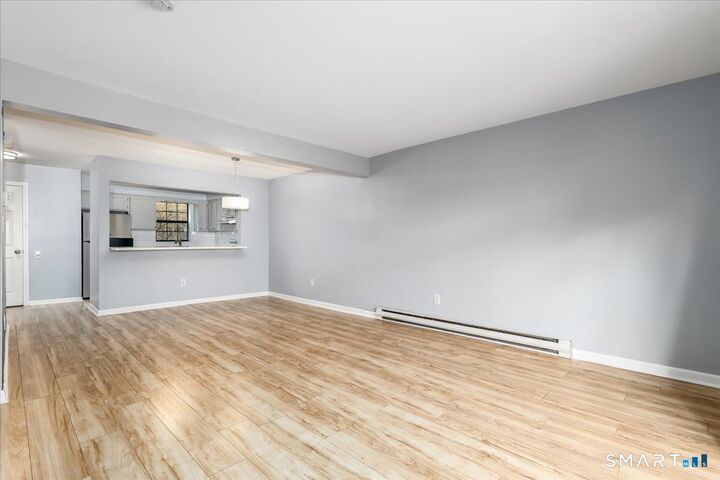
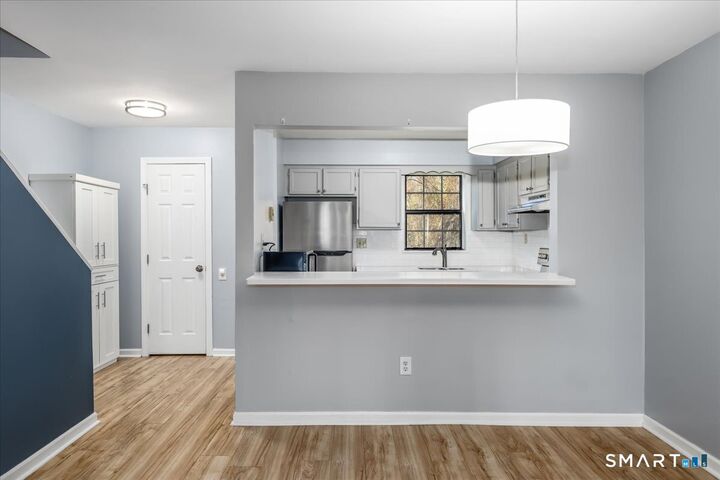
Who Says You Can't Find Affordable?! Don't miss this exceptional value at Aspetuck Village! Offering over 1,700 sq. ft. of finished, heated living space across 3 levels, this spacious 2-bedroom, 1.5-bath townhome delivers comfort, convenience, and a setting unlike most others in the complex! Located in a uniquely designed building, enjoy easy access from your reserved parking space directly to your patio entrance overlooking a charming semi-private courtyard, lovingly maintained with colorful perennial gardens. Step inside to an inviting open floor plan with comfortable living and dining space flowing into the kitchen with stainless steel appliances. Upstairs, 2 generously sized bedrooms share a full bath and dressing area, with convenient laundry hookups on the same level. No more trips to a common laundry room! But the real bonus awaits downstairs! A finished, heated walkout lower level provides additional living space rarely found in this community, with direct access to scenic open space and the beautiful Aspetuck River. Perfect for recreation, a home office, hobbies, or simply spreading out! Just minutes from historic downtown New Milford and its picturesque Village Green, this wonderful townhome combines space, value, convenience, and natural beauty. Affordable, comfortable, and available for immediate occupancy. Come see the possibilities!
MLS #:
24218902
24218902
Taxes
$4,553(2026)
$4,553(2026)
Type
Townhouse
Townhouse
Building Name
Aspetuck Village
Aspetuck Village
Year Built
1982
1982
Style
Townhouse
Townhouse
County
Litchfield County
Litchfield County
Community
Aspetuck District
Aspetuck District
Listed By
Todd "Todd P" Sargent, Coldwell Banker Realty, Contact: (203) 948-1729
Source
SMART MLS
Last checked Nov 7 2026 at 12:55 PM GMT+0000
SMART MLS
Last checked Nov 7 2026 at 12:55 PM GMT+0000
Bathroom Details
- Full Bathroom: 1
- Half Bathroom: 1
Interior Features
- Cable - Pre-Wired
- Open Floor Plan
Kitchen
- Oven/Range
- Refrigerator
- Dishwasher
Lot Information
- Lightly Wooded
- Treed
- Rolling
Heating and Cooling
- Baseboard
- Wall Unit
Basement Information
- Fully Finished
- Interior Access
- Concrete Floor
- Heated
- Liveable Space
- Full
- Full With Walk-Out
Homeowners Association Information
- Dues: $359/Monthly
Exterior Features
- Vinyl Siding
Utility Information
- Sewer: Public Sewer Connected
- Fuel: Electric
- Energy: Thermopane Windows
School Information
- Elementary School: Northville
- Middle School: Schaghticoke
- High School: New Milford
Garage
- Parking Lot
- Paved
- Assigned Parking
Stories
- 3
Living Area
- 1,152 sqft
Additional Information: New Milford | (203) 948-1729
Location
Disclaimer: The data relating to real estate for sale on this website appears in part through the SMARTMLS Internet Data Exchange program, a voluntary cooperative exchange of property listing data between licensed real estate brokerage firms, and is provided by SMARTMLS through a licensing agreement. Listing information is from various brokers who participate in the SMARTMLS IDX program and not all listings may be visible on the site. The property information being provided on or through the website is for the personal, non-commercial use of consumers and such information may not be used for any purpose other than to identify prospective properties consumers may be interested in purchasing. Some properties which appear for sale on the website may no longer be available because they are for instance, under contract, sold or are no longer being offered for sale. Property information displayed is deemed reliable but is not guaranteed. Copyright 2026 SmartMLS, Inc. Last Updated: 11/7/26 04:55




