Listing Courtesy of: SMART MLS / Listed By: Allen Grealish, Coldwell Banker Realty - Contact: (203) 623-8484
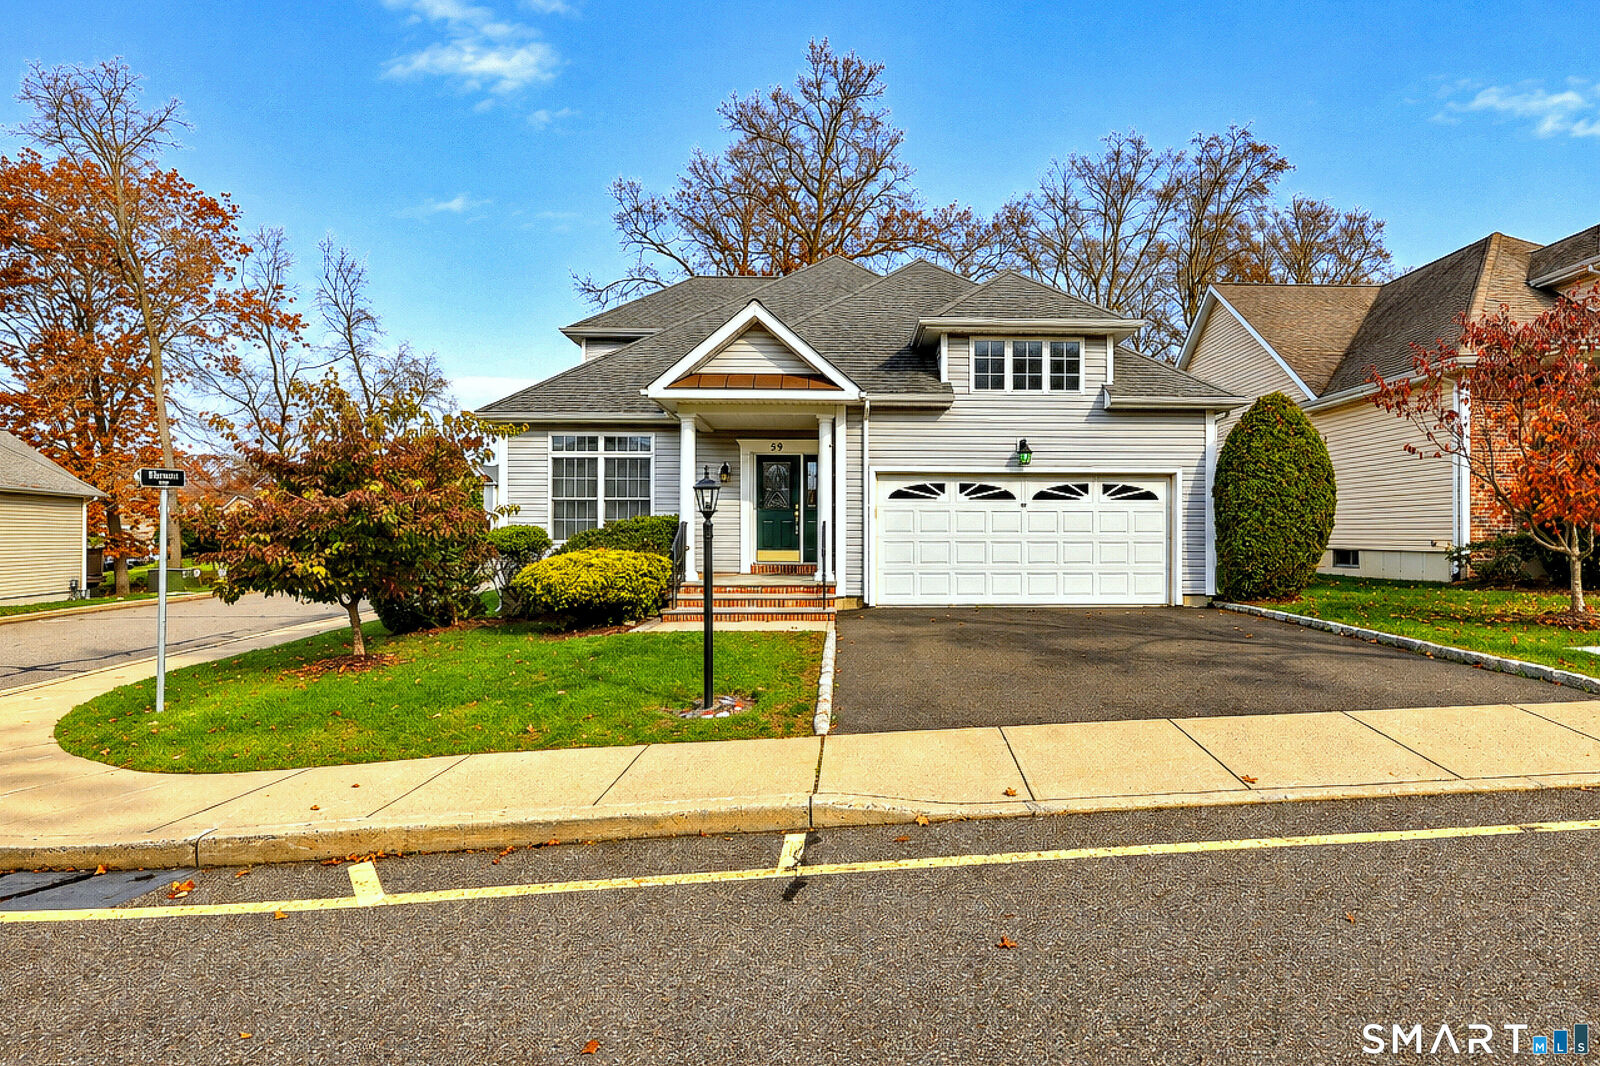
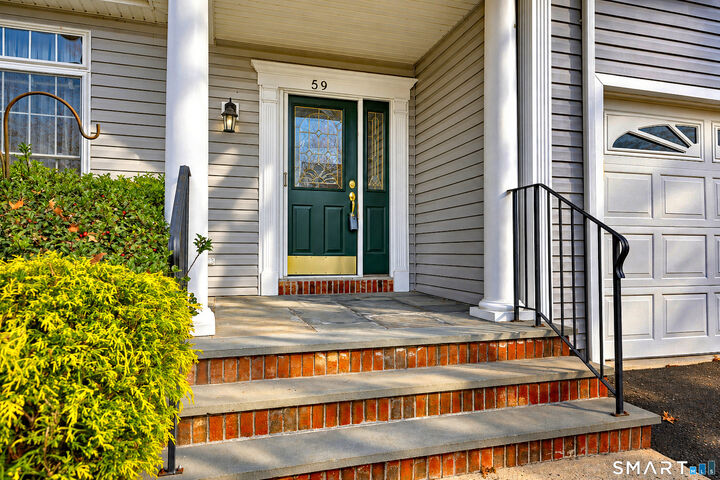
59 Jasmine Circle 59 Milford, CT 06461
Active (1 Days)
$699,900 (USD)
OPEN HOUSE TIMES
-
OPENSun, Nov 2211:00 am - 1:00 pm
Description
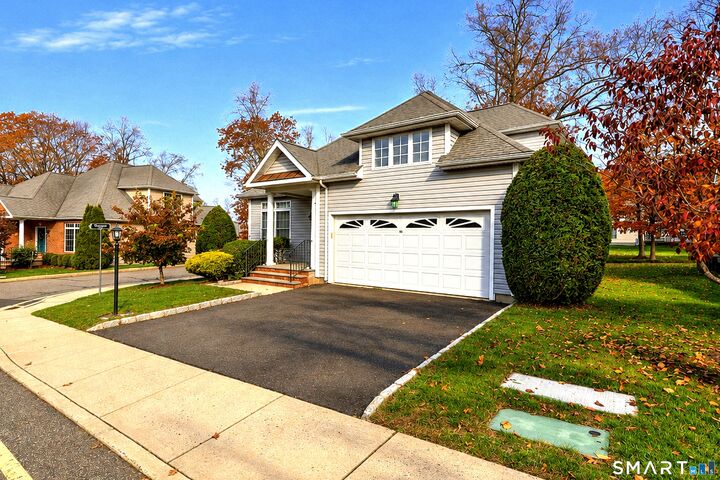
Home for the Holidays! A stunning stand-alone home in this sought after 55+ community offers spacious, light-filled living with hardwood floors throughout. The open-plan living and dining area features a cozy natural gas fireplace and flows into the kitchen with a charming breakfast nook. The main-level primary suite offers abundant natural light, a walk-in closet, and a full bath with a jetted tub and separate shower. A home office or den, laundry room, half bath, and direct garage access add everyday convenience. Step onto the large deck off the dining area, perfect for relaxing or entertaining in warmer months. Upstairs, a second bedroom, full bath, and versatile loft provide comfortable space for guests, hobbies, or a study. Walk-in attic access and an unfinished basement offer generous storage. A desirable two-car garage and additional driveway parking complete the package. Enjoy beautiful views over the Housatonic River, a community clubhouse and pool, and low-maintenance living just minutes from downtown Milford, shopping, restaurants, highways, the train, and beaches. Come see all this home has to offer!
MLS #:
24221781
24221781
Taxes
$9,467(2026)
$9,467(2026)
Type
Townhouse
Townhouse
Building Name
Baldwin Station
Baldwin Station
Year Built
2002
2002
Style
Townhouse
Townhouse
Views
Water View
Water View
County
New Haven County
New Haven County
Listed By
Allen Grealish, Coldwell Banker Realty, Contact: (203) 623-8484
Source
SMART MLS
Last checked Nov 17 2026 at 6:33 PM GMT+0000
SMART MLS
Last checked Nov 17 2026 at 6:33 PM GMT+0000
Bathroom Details
- Full Bathrooms: 2
- Half Bathroom: 1
Kitchen
- Microwave
- Refrigerator
- Dishwasher
- Washer
- Dryer
- Gas Range
Lot Information
- Water View
Heating and Cooling
- Hot Air
- Central Air
Basement Information
- Storage
- Unfinished
- Sump Pump
- Full
Pool Information
- In Ground Pool
Homeowners Association Information
- Dues: $538/Monthly
Exterior Features
- Vinyl Siding
- Brick
Utility Information
- Sewer: Public Sewer Connected
- Fuel: Natural Gas
School Information
- Elementary School: Per Board of Ed
- High School: Per Board of Ed
Garage
- Attached Garage
- Driveway
Stories
- 3
Living Area
- 2,820 sqft
Additional Information: Orange Post Rd | (203) 623-8484
Location
Disclaimer: The data relating to real estate for sale on this website appears in part through the SMARTMLS Internet Data Exchange program, a voluntary cooperative exchange of property listing data between licensed real estate brokerage firms, and is provided by SMARTMLS through a licensing agreement. Listing information is from various brokers who participate in the SMARTMLS IDX program and not all listings may be visible on the site. The property information being provided on or through the website is for the personal, non-commercial use of consumers and such information may not be used for any purpose other than to identify prospective properties consumers may be interested in purchasing. Some properties which appear for sale on the website may no longer be available because they are for instance, under contract, sold or are no longer being offered for sale. Property information displayed is deemed reliable but is not guaranteed. Copyright 2026 SmartMLS, Inc. Last Updated: 11/17/26 10:33