
Listing Courtesy of: SMART MLS / Listed By: Schuyler Goines, Coldwell Banker Realty - Contact: (413) 212-2458
35 Willow Street Milford, CT 06460
Active (5 Days)
$479,000 (USD)
OPEN HOUSE TIMES
-
OPENSun, Nov 1512 noon - 3:00 pm

Description
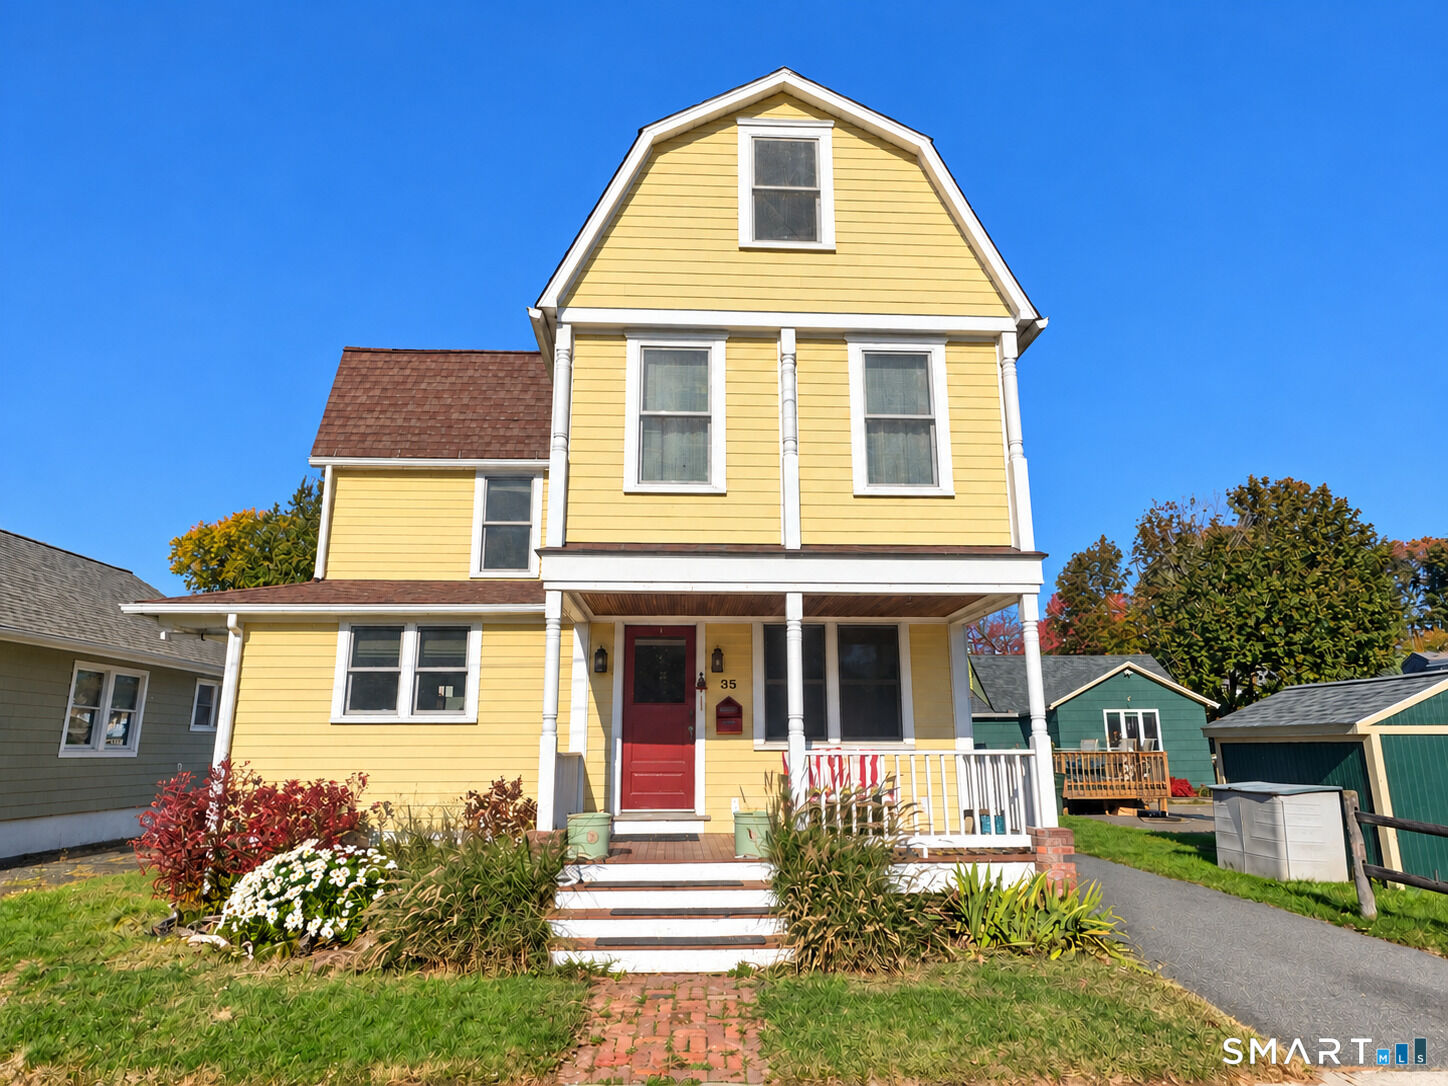
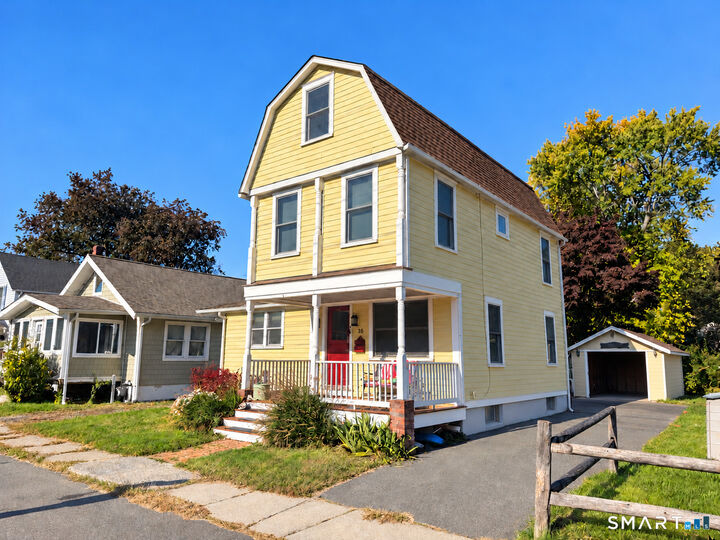
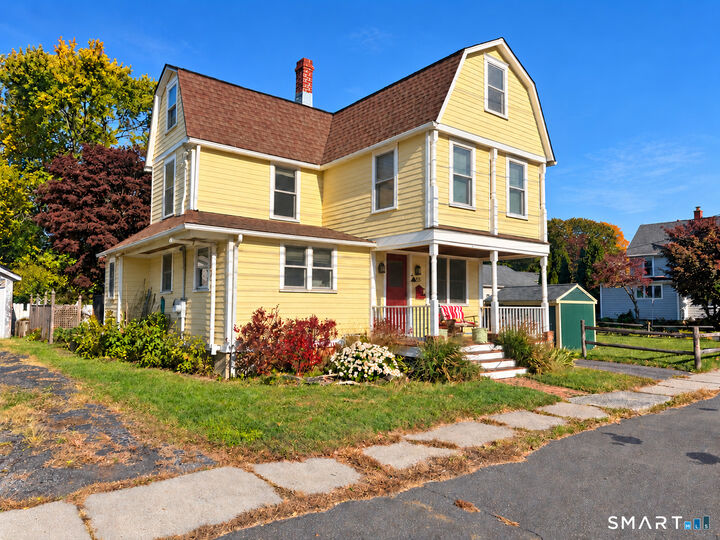
Classic beach-house charm meets thoughtful modern updates at 35 Willow Street in Milford's Fort Trumbull Beach area. Just two blocks from the beach and approximately a half-mile walk to the Milford Green and harbor, this character-filled Colonial offers an inviting blend of New England architecture, everyday comfort, and shoreline living. Cheerful yellow siding, crisp white trim, a distinctive gambrel roof, and a welcoming covered front porch set the tone. Inside, painted beadboard ceilings, exposed beams, traditional crown molding, and substantial window trim preserve the home's timeless appeal. Italian limestone finishes in the kitchen and bath complement carefully selected appointments, including a Bosch dishwasher, Newport Brass faucet, Rohl shower fixture, Casablanca ceiling fans, and Hinkley lighting. Thoughtful improvements extend beyond the finishes. Hardie board siding, spray foam attic insulation, and a high-efficiency condensing gas boiler enhance the home's construction and comfort. Four heating zones include radiant floor heating on the first two levels and baseboard heating on the third, with piping already in place for a future basement zone. A walk-up attic offers additional flexible space and abundant storage.
MLS #:
24217328
24217328
Taxes
$6,106(2025)
$6,106(2025)
Lot Size
3,485 SQFT
3,485 SQFT
Type
Single-Family Home
Single-Family Home
Year Built
1910
1910
Style
Colonial
Colonial
County
New Haven County
New Haven County
Community
Fort Trumbull Beach
Fort Trumbull Beach
Listed By
Schuyler Goines, Coldwell Banker Realty, Contact: (413) 212-2458
Source
SMART MLS
Last checked Nov 11 2026 at 2:35 PM GMT+0000
SMART MLS
Last checked Nov 11 2026 at 2:35 PM GMT+0000
Bathroom Details
- Full Bathrooms: 2
Interior Features
- Cable - Pre-Wired
Kitchen
- Refrigerator
- Dishwasher
- Electric Range
Lot Information
- Level Lot
Property Features
- Foundation: Concrete
Heating and Cooling
- Hot Air
- None
Basement Information
- Full
- Full With Hatchway
Exterior Features
- Hardie Board
- Roof: Asphalt Shingle
Utility Information
- Sewer: Public Sewer Connected
- Fuel: Natural Gas
School Information
- Elementary School: Per Board of Ed
- High School: Per Board of Ed
Garage
- Detached Garage
- Driveway
Living Area
- 1,113 sqft
Additional Information: Orange Post Rd | (413) 212-2458
Location
Disclaimer: The data relating to real estate for sale on this website appears in part through the SMARTMLS Internet Data Exchange program, a voluntary cooperative exchange of property listing data between licensed real estate brokerage firms, and is provided by SMARTMLS through a licensing agreement. Listing information is from various brokers who participate in the SMARTMLS IDX program and not all listings may be visible on the site. The property information being provided on or through the website is for the personal, non-commercial use of consumers and such information may not be used for any purpose other than to identify prospective properties consumers may be interested in purchasing. Some properties which appear for sale on the website may no longer be available because they are for instance, under contract, sold or are no longer being offered for sale. Property information displayed is deemed reliable but is not guaranteed. Copyright 2026 SmartMLS, Inc. Last Updated: 11/11/26 06:35




