
Listing Courtesy of: SMART MLS / Listed By: Susan Cassidy, Coldwell Banker Realty - Contact: (203) 257-1675
29 Masters Lane Milford, CT 06461
Coming Soon
$755,000 (USD)
OPEN HOUSE TIMES
-
OPENSun, Oct 182:00 pm - 4:00 pm
Description
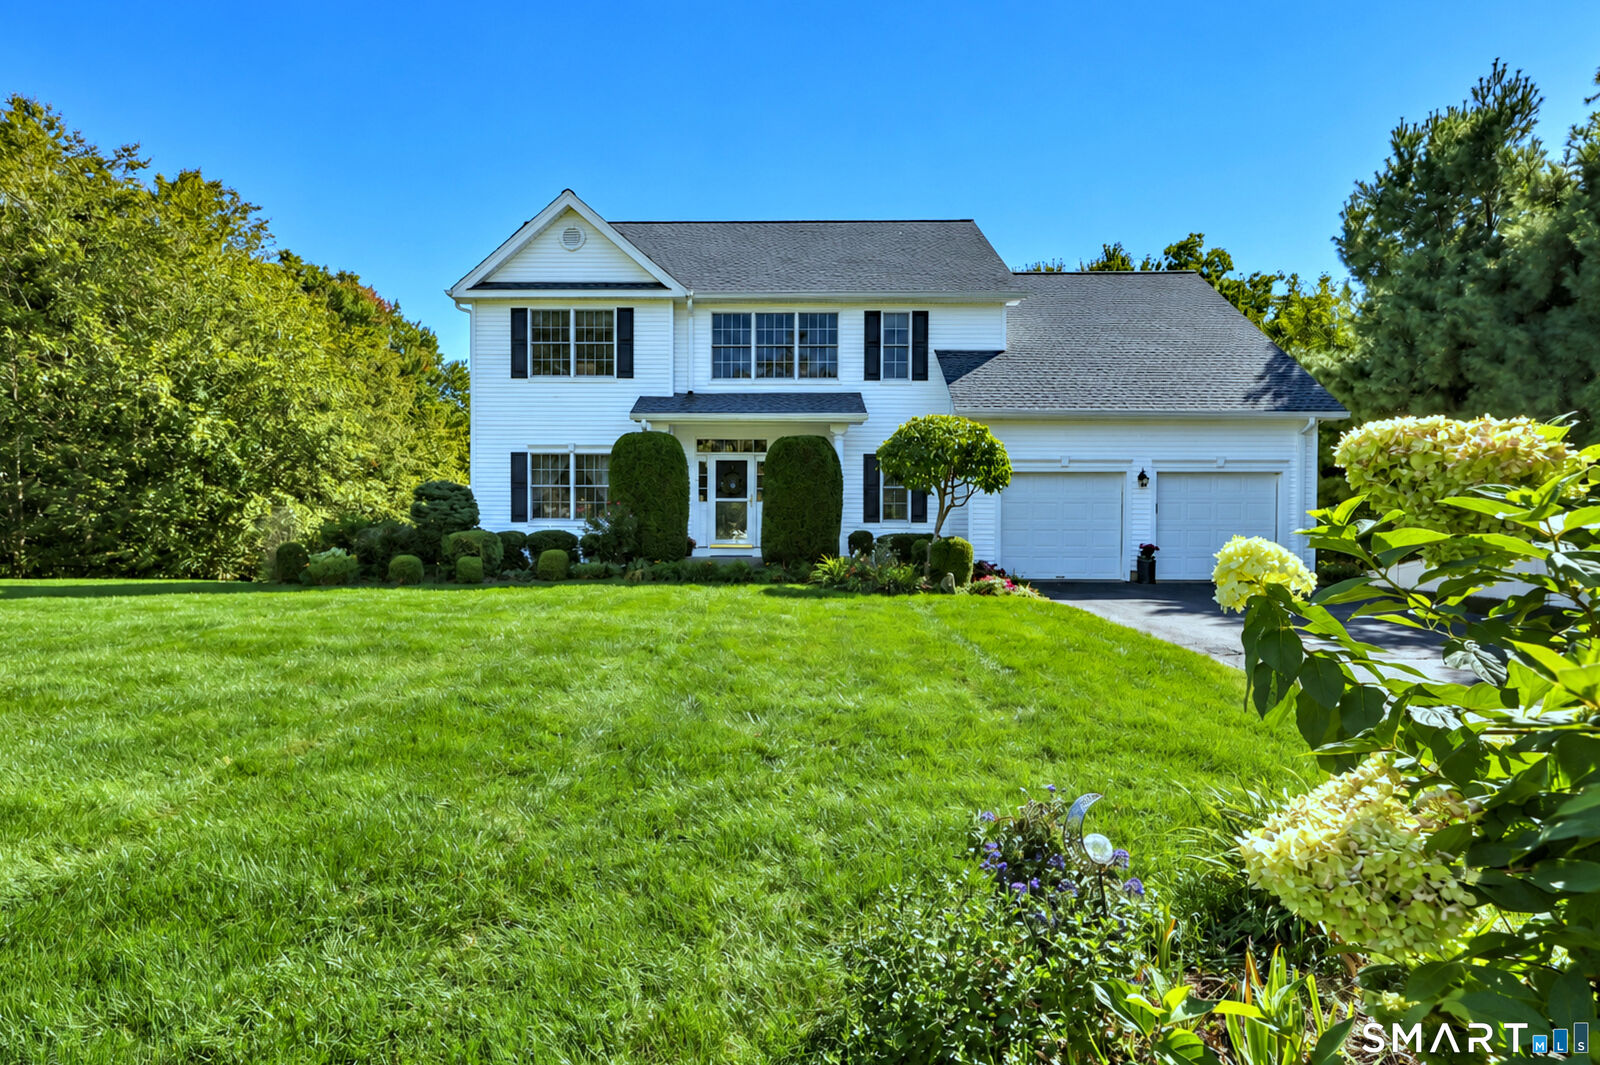
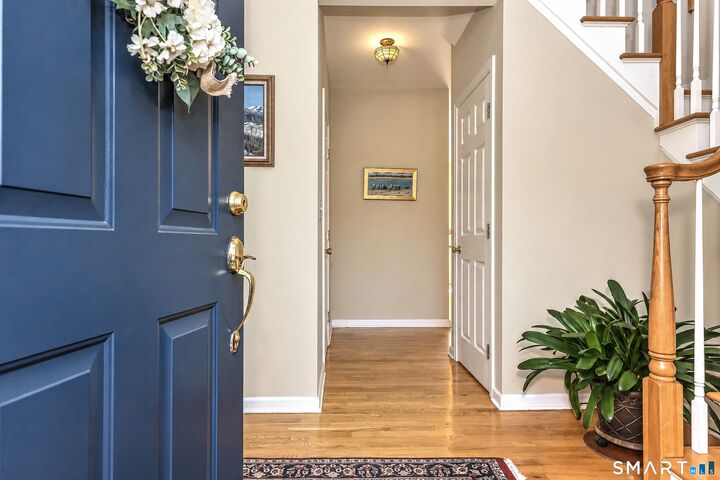
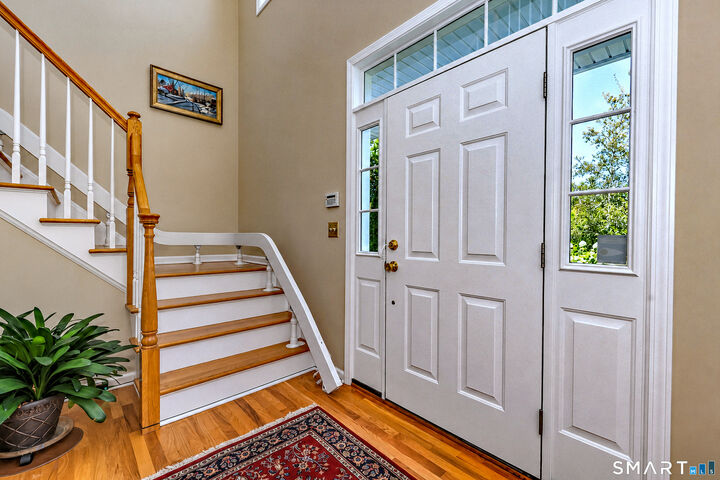
Space to come together and room to enjoy a little quiet - 29 Masters Lane offers both. A welcoming two-story foyer opens to generous living and dining rooms, where hardwood floors, crown molding and wide doorways create a comfortable flow. Settle into the living room with a book, linger over dinner, or open the rooms to a larger gathering when the occasion calls for it. Toward the back, the kitchen, breakfast area and family room connect naturally, keeping everyday life centered without putting everything in one room. Natural wood cabinetry, granite counters, stainless appliances and a center island provide plenty of workspace, while the adjoining family room invites you to unwind beside the fireplace. Abundant windows bring in daylight, and sliding doors off the breakfast area lead to the deck for morning coffee or dinner outdoors. The lawn, mature landscaping, raised garden beds and lower patio offer places to garden, relax and enjoy the seasons. Upstairs, the spacious primary suite features a vaulted ceiling and a private bath with double sinks, a soaking tub and separate shower. Additional bedrooms accommodate guests, work or hobbies, while main-floor laundry simplifies daily routines. A large unfinished walk-out basement provides storage and space for recreation or projects. Whether your ideal day is full of company or pleasantly quiet, this is a home with room for both.
MLS #:
24211984
24211984
Taxes
$11,757(2025)
$11,757(2025)
Lot Size
0.41 acres
0.41 acres
Type
Single-Family Home
Single-Family Home
Year Built
2002
2002
Style
Colonial
Colonial
County
New Haven County
New Haven County
Listed By
Susan Cassidy, Coldwell Banker Realty, Contact: (203) 257-1675
Source
SMART MLS
Last checked Oct 12 2026 at 5:05 PM GMT+0000
SMART MLS
Last checked Oct 12 2026 at 5:05 PM GMT+0000
Bathroom Details
- Full Bathrooms: 2
- Half Bathroom: 1
Interior Features
- Auto Garage Door Opener
- Security System
Kitchen
- Oven/Range
- Microwave
- Refrigerator
- Dishwasher
- Washer
- Dryer
- Disposal
Lot Information
- Level Lot
- Professionally Landscaped
Property Features
- Foundation: Concrete
Heating and Cooling
- Hot Air
- Central Air
Basement Information
- Full
- Full With Walk-Out
Exterior Features
- Vinyl Siding
- Roof: Asphalt Shingle
Utility Information
- Sewer: Septic
- Fuel: Natural Gas
School Information
- Elementary School: Per Board of Ed
- High School: Per Board of Ed
Garage
- Attached Garage
Living Area
- 2,590 sqft
Additional Information: Woodbridge | (203) 257-1675
Location
Disclaimer: The data relating to real estate for sale on this website appears in part through the SMARTMLS Internet Data Exchange program, a voluntary cooperative exchange of property listing data between licensed real estate brokerage firms, and is provided by SMARTMLS through a licensing agreement. Listing information is from various brokers who participate in the SMARTMLS IDX program and not all listings may be visible on the site. The property information being provided on or through the website is for the personal, non-commercial use of consumers and such information may not be used for any purpose other than to identify prospective properties consumers may be interested in purchasing. Some properties which appear for sale on the website may no longer be available because they are for instance, under contract, sold or are no longer being offered for sale. Property information displayed is deemed reliable but is not guaranteed. Copyright 2026 SmartMLS, Inc. Last Updated: 10/12/26 10:05




