
Listing Courtesy of: SMART MLS / Listed By: James "Joe" Simmons, Coldwell Banker Realty - Contact: (860) 857-4377
58 Virginia Rail Drive Marlborough, CT 06447
Coming Soon
$699,000 (USD)
OPEN HOUSE TIMES
-
OPENSat, Nov 711:00 am - 1:00 pm
Description
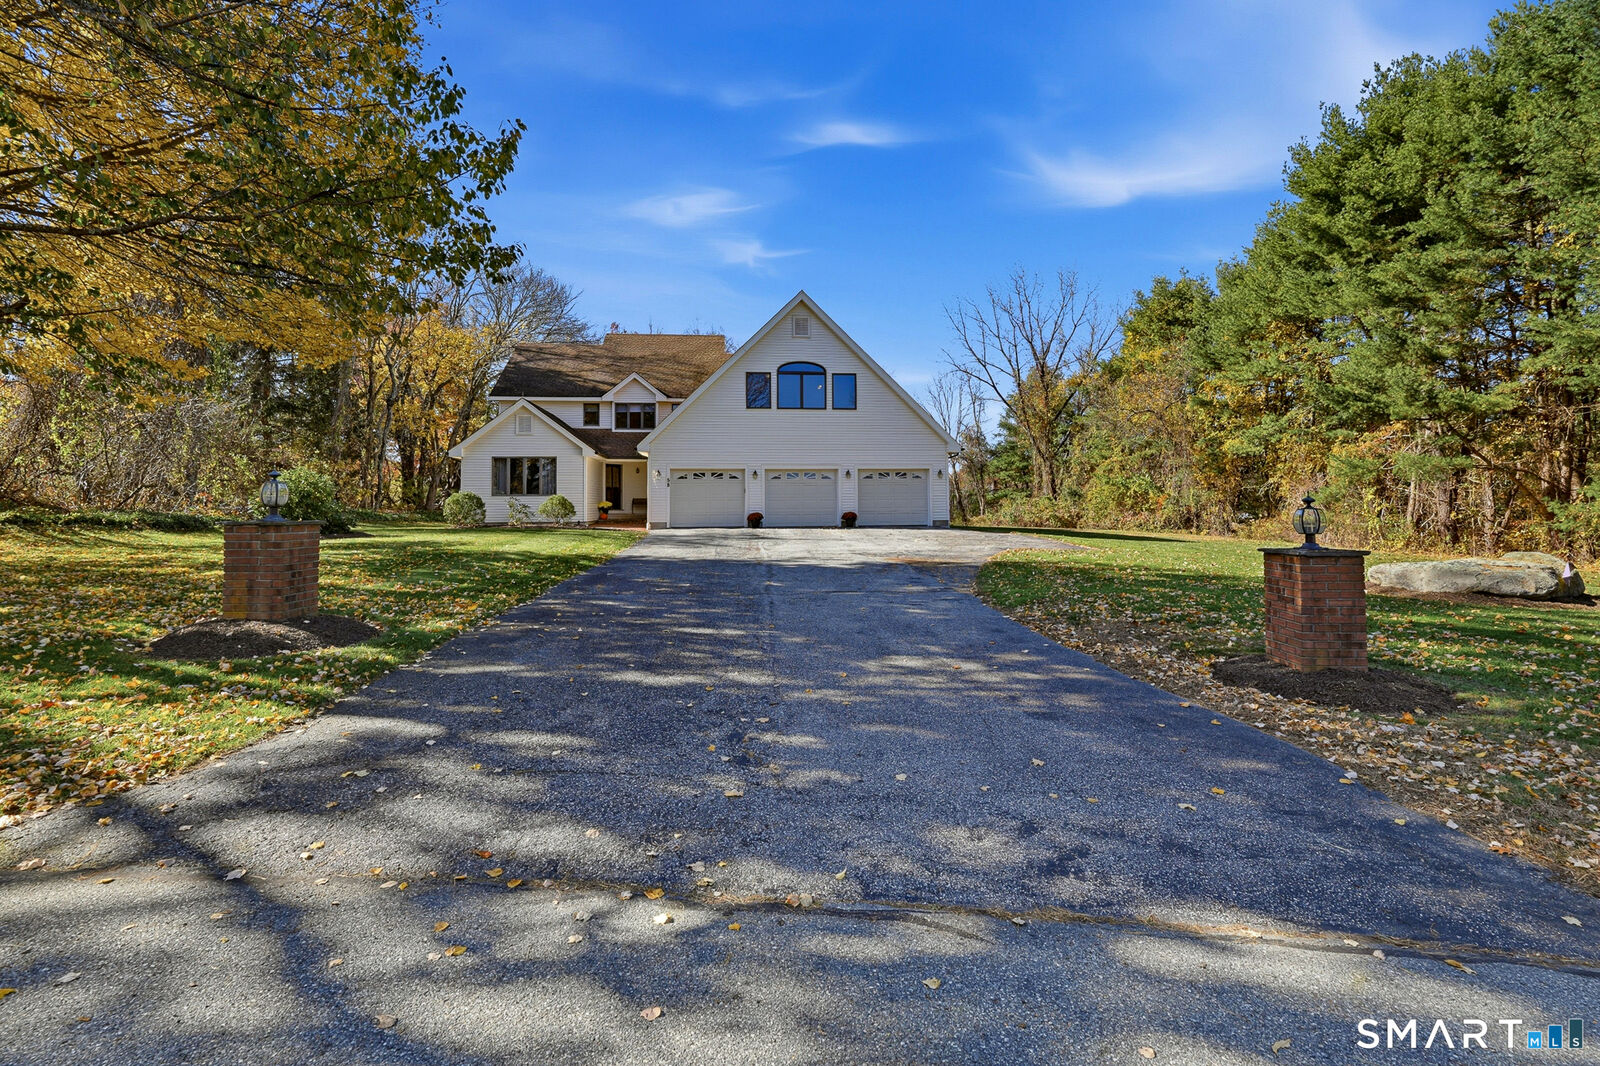
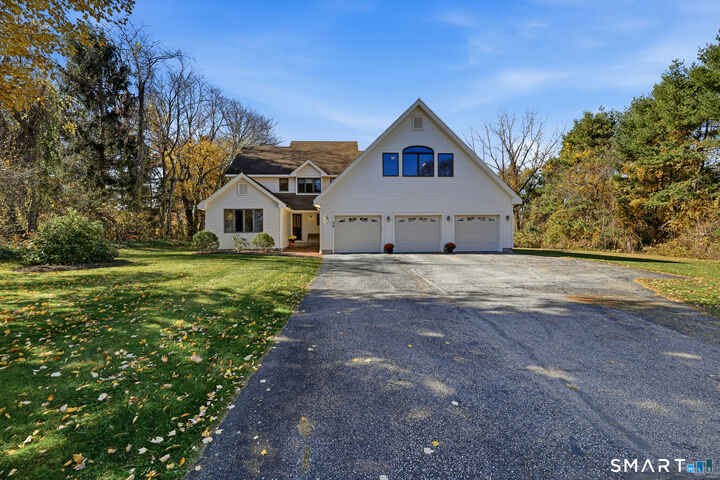
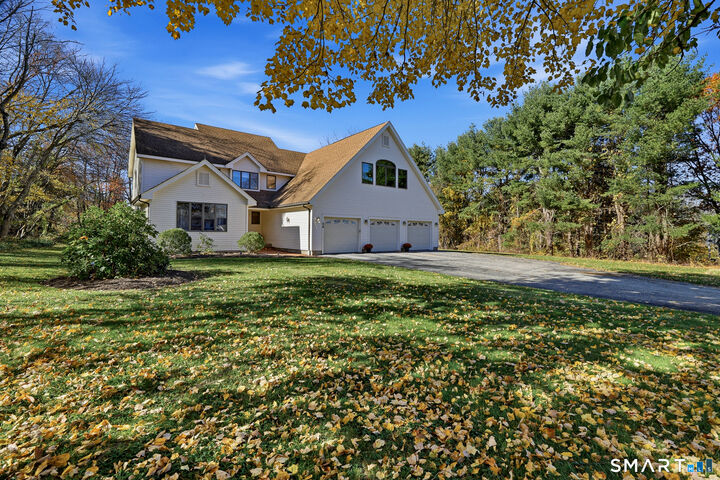
Introducing 58 Virginia Rail Drive! This sprawling 3226 sq ft, well-loved contemporary colonial is located in a quiet neighborhood perfect for peaceful walking, running, and dog-walking, yet still close to all the amenities of the downtown area of Marlborough where you will find shopping, hiking trails, Lake Terramuggus, and much more. The home is situated on a large, flat 1.38 acre lot, bordered with mature trees, and a stone wall on 2 sides of the property. Inside the home you will appreciate the open and spacious floor plan. The eat-in kitchen with slider to the deck overlooking the back yard, and large formal dining room with adjacent sitting room, all are perfect for entertaining and family gatherings. And don't forget the living room/den with a fieldstone fire place for cozy comfort. Upstairs are the bedrooms, including the primary suite with massive en-suite bathroom, the great room, and a home office space. A few more useful amenities include a huge 3 car garage, a full IN-LAW suite on the main level, and a large basement round out this home with just about everything contemporary living demands. The current owners have lived in, and loved this home and the surrounding community for 30 years and they are proud to pass the torch!
MLS #:
24218566
24218566
Taxes
$10,528(2026)
$10,528(2026)
Lot Size
1.38 acres
1.38 acres
Type
Single-Family Home
Single-Family Home
Year Built
1988
1988
Style
Colonial
Colonial
County
Hartford County
Hartford County
Listed By
James "Joe" Simmons, Coldwell Banker Realty, Contact: (860) 857-4377
Source
SMART MLS
Last checked Nov 3 2026 at 10:17 AM GMT+0000
SMART MLS
Last checked Nov 3 2026 at 10:17 AM GMT+0000
Bathroom Details
- Full Bathrooms: 3
- Half Bathroom: 1
Kitchen
- Microwave
- Refrigerator
- Gas Range
- Range Hood
Lot Information
- Level Lot
- Lightly Wooded
Property Features
- Foundation: Concrete
Heating and Cooling
- Hot Air
- Central Air
Basement Information
- Full
Exterior Features
- Vinyl Siding
- Roof: Asphalt Shingle
Utility Information
- Sewer: Septic
- Fuel: Oil
School Information
- Elementary School: Elmer Thienes
- High School: Rham
Garage
- Attached Garage
Living Area
- 3,226 sqft
Additional Information: Old Lyme/Old Saybrook/Essex | (860) 857-4377
Location
Disclaimer: The data relating to real estate for sale on this website appears in part through the SMARTMLS Internet Data Exchange program, a voluntary cooperative exchange of property listing data between licensed real estate brokerage firms, and is provided by SMARTMLS through a licensing agreement. Listing information is from various brokers who participate in the SMARTMLS IDX program and not all listings may be visible on the site. The property information being provided on or through the website is for the personal, non-commercial use of consumers and such information may not be used for any purpose other than to identify prospective properties consumers may be interested in purchasing. Some properties which appear for sale on the website may no longer be available because they are for instance, under contract, sold or are no longer being offered for sale. Property information displayed is deemed reliable but is not guaranteed. Copyright 2026 SmartMLS, Inc. Last Updated: 11/3/26 02:17




