
Listing Courtesy of: SMART MLS / Listed By: Laureen Kennedy, Coldwell Banker Realty; Kevin Kennedy, Branford - Contact: (203) 671-1817
94 Jackson Road Hamden, CT 06517
Active (1 Days)
$895,000 (USD)
OPEN HOUSE TIMES
-
OPENSun, Aug 3012 noon - 2:00 pm
Description
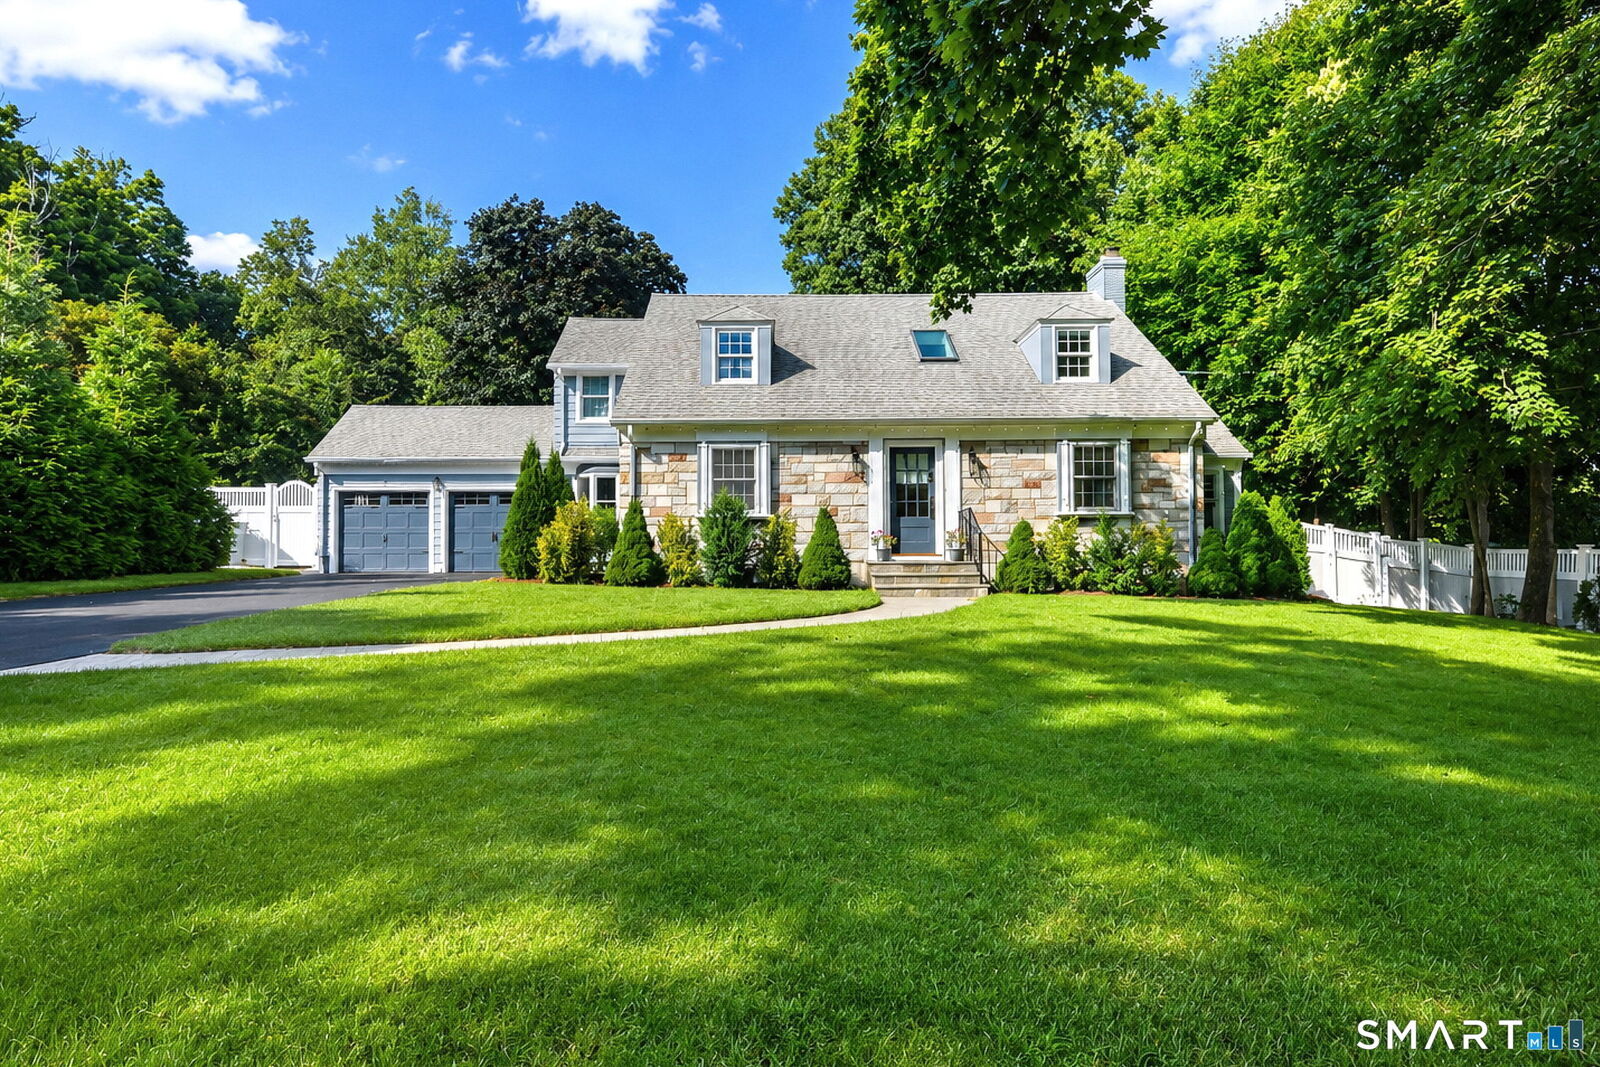
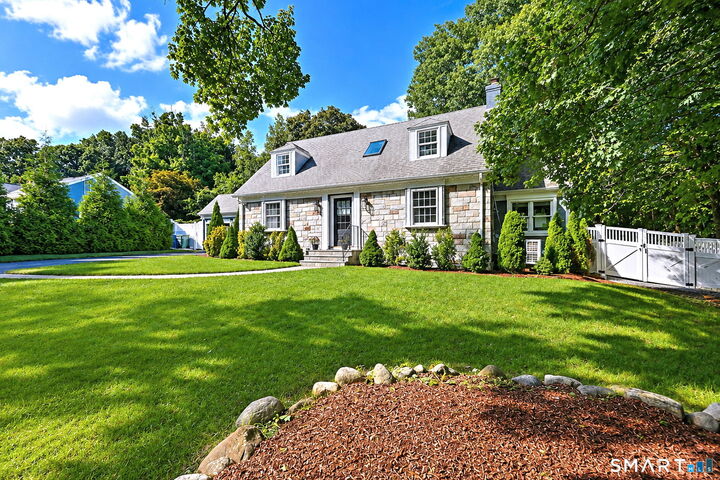
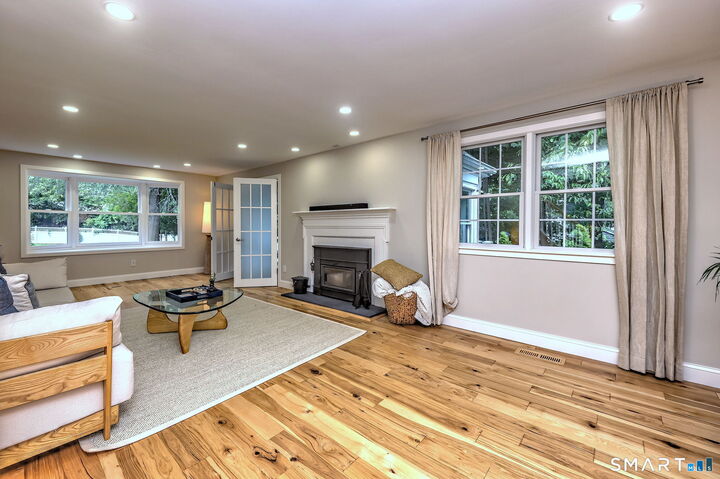
Some houses you walk into and start rearranging in your head. Not this one. It's been renovated top to bottom. The lines are clean and Scandinavian, but the place never feels cold, only warm and welcoming. Light hickory floors run throughout the entire house. The open main level is lined with windows on every side, keeping it bright from breakfast through evening. Cathedral ceilings lift the space in the office and master bedroom and several rooms are set up for work, so two people can take calls at once without one ending up at the kitchen table. Upstairs, the primary suite is a room you're glad to close the door on at the end of a long day - cathedral ceilings, a Juliet balcony, a walk-in closet with real breathing room, and a bath with double sinks and a custom tiled shower - multiple heads, heavy glass, no fighting over hot water. Even the practical corners got attention, with epoxy floors in the full basement and garage. Out back, a half acre of mature plantings gives you privacy that's hard to find this close to town. The screened porch opens to a wide Trex deck and patio - good for a crowd in August, good for coffee alone in October. Spring Glen, minutes from the New Haven Country Club, Spring Glen Center, Yale, and downtown.
MLS #:
24202354
24202354
Taxes
$23,028(2025)
$23,028(2025)
Lot Size
0.56 acres
0.56 acres
Type
Single-Family Home
Single-Family Home
Year Built
1952
1952
Style
Cape Cod
Cape Cod
County
New Haven County
New Haven County
Community
Spring Glen
Spring Glen
Listed By
Laureen Kennedy, Coldwell Banker Realty, Contact: (203) 671-1817
Kevin Kennedy, Coldwell Banker Realty
Kevin Kennedy, Coldwell Banker Realty
Source
SMART MLS
Last checked Aug 28 2026 at 11:28 PM GMT+0000
SMART MLS
Last checked Aug 28 2026 at 11:28 PM GMT+0000
Bathroom Details
- Full Bathrooms: 2
- Half Bathroom: 1
Interior Features
- Auto Garage Door Opener
- Cable - Pre-Wired
- Open Floor Plan
Kitchen
- Oven/Range
- Refrigerator
- Dishwasher
- Washer
- Dryer
Lot Information
- Level Lot
- Treed
- Fence - Full
- Professionally Landscaped
Property Features
- Foundation: Concrete
Heating and Cooling
- Hot Water
- Central Air
Basement Information
- Unfinished
- Full
- Full With Hatchway
Exterior Features
- Wood
- Shingle
- Stone
- Roof: Asphalt Shingle
Utility Information
- Sewer: Public Sewer Connected
- Fuel: Electric
- Energy: Thermopane Windows, Fireplace Insert, Programmable Thermostat
School Information
- Elementary School: Spring Glen
- Middle School: Hamden
- High School: Hamden
Garage
- Attached Garage
Living Area
- 2,421 sqft
Additional Information: Cheshire | (203) 671-1817
Location
Disclaimer: The data relating to real estate for sale on this website appears in part through the SMARTMLS Internet Data Exchange program, a voluntary cooperative exchange of property listing data between licensed real estate brokerage firms, and is provided by SMARTMLS through a licensing agreement. Listing information is from various brokers who participate in the SMARTMLS IDX program and not all listings may be visible on the site. The property information being provided on or through the website is for the personal, non-commercial use of consumers and such information may not be used for any purpose other than to identify prospective properties consumers may be interested in purchasing. Some properties which appear for sale on the website may no longer be available because they are for instance, under contract, sold or are no longer being offered for sale. Property information displayed is deemed reliable but is not guaranteed. Copyright 2026 SmartMLS, Inc. Last Updated: 8/28/26 16:28




