
Listing Courtesy of: SMART MLS / Listed By: Lori Meyerson, Coldwell Banker Realty; Dominique Soto, West Hartford - Contact: (860) 983-4792
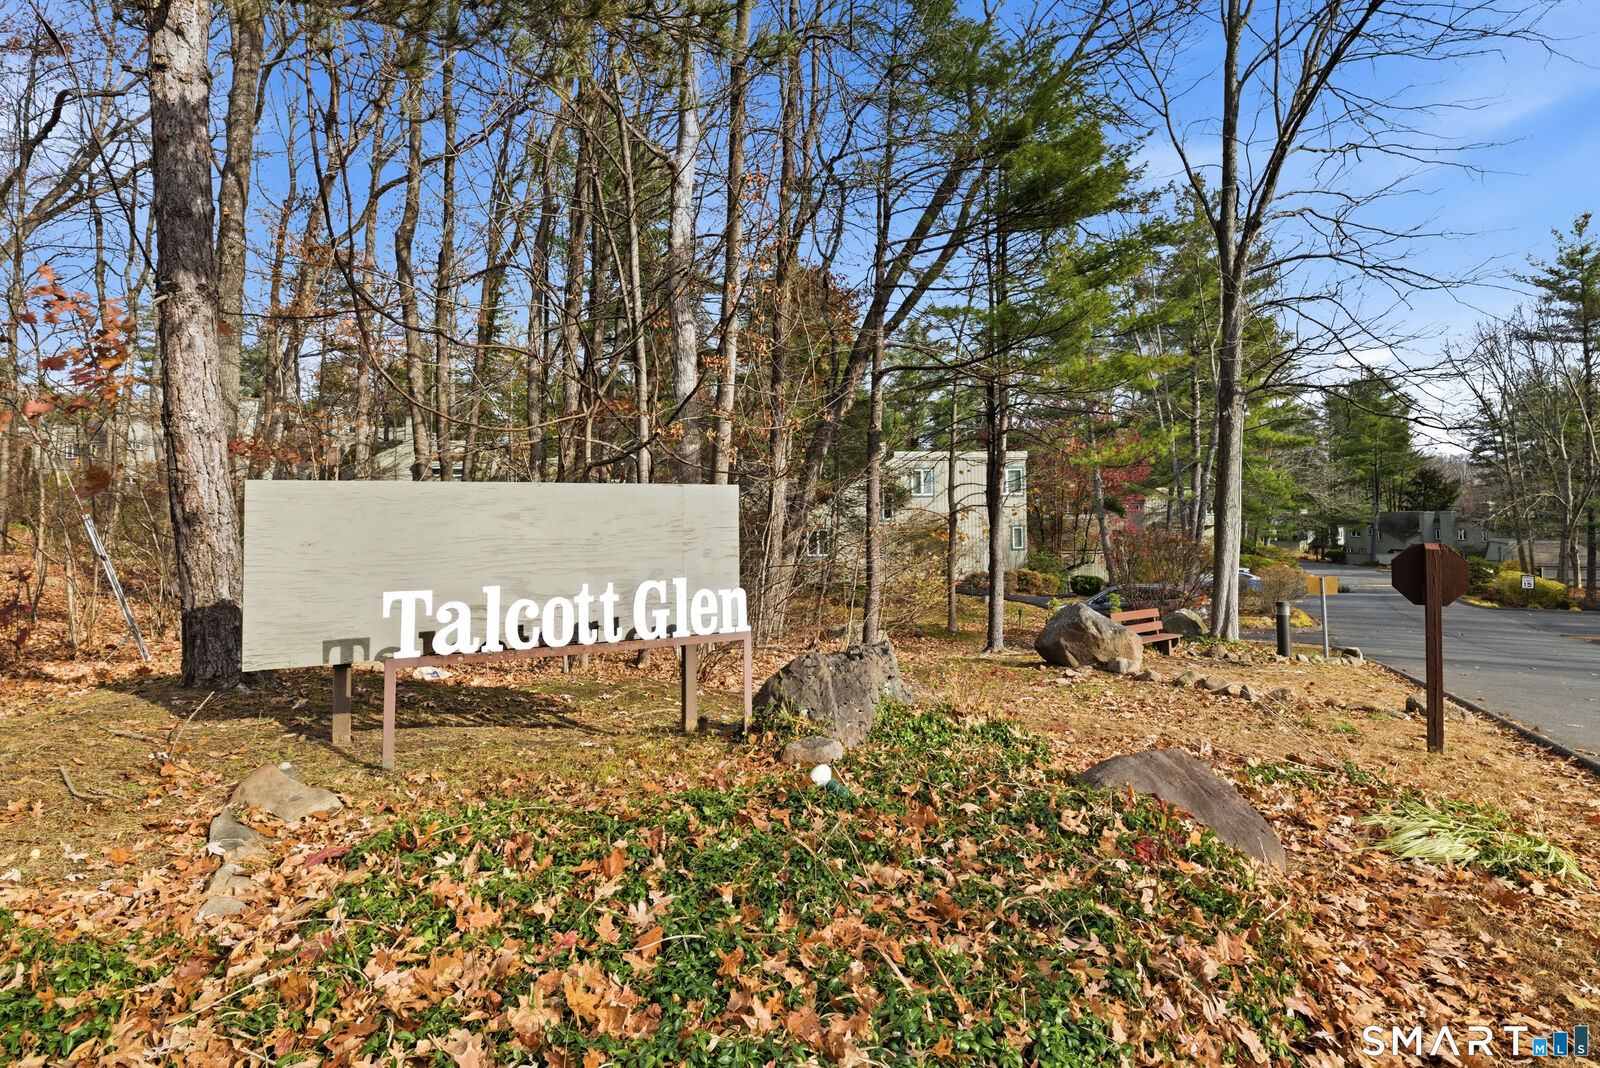
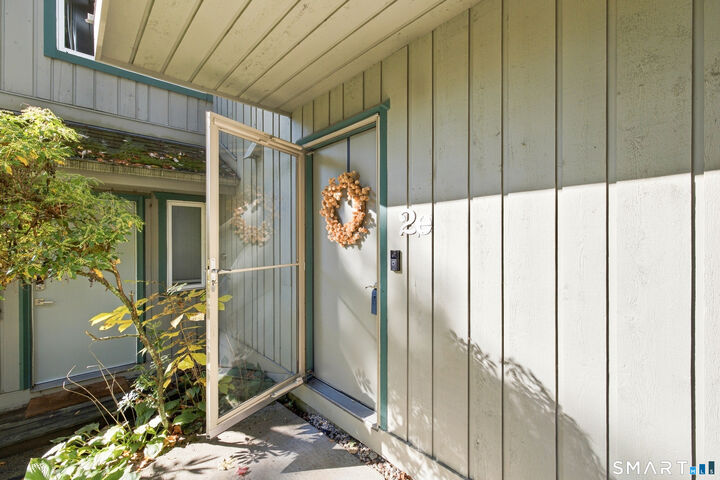
2 Talcott Glen Road E Farmington, CT 06032
Active (1 Days)
$295,000 (USD)
OPEN HOUSE TIMES
-
OPENSun, Nov 812 noon - 2:00 pm
Description
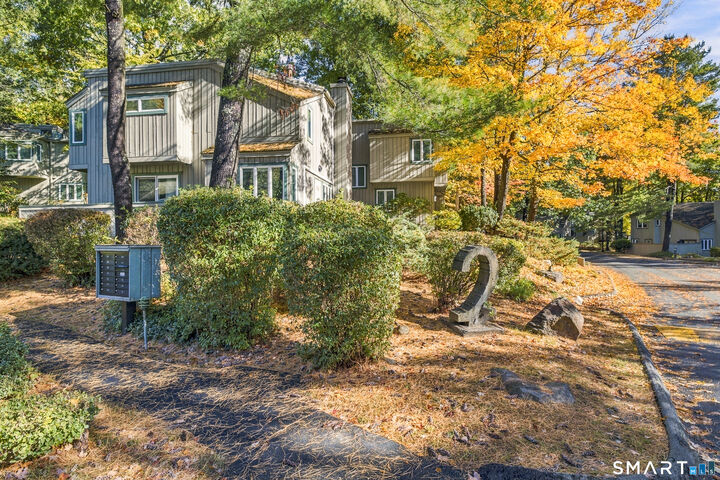
Welcome home to 2 Talcott Glen, unit E! This bright, move-in-ready property has the kind of light & space that makes you happy to be home. Unit 2E is located close to the main entrance of the community, yet tucked into a quiet corner overlooking the woods. Dramatic vaulted ceilings soar over the great room & the wood-burning fireplace & built-in bookshelves make it the perfect spot to hang out. The spacious dining room features a charming custom corner cabinet for extra storage. The kitchen is updated with stainless steel appliances & newer uxury wood grain vinyl flooring runs throughout both levels. Fresh paint in neutral tones means you can just unpack & enjoy. Upstairs you'll find 2 bedrooms, a full bath with updated tub tile, & a convenient 2nd-floor washer/dryer. A half bath is located on the main level. Enjoy natural gas heating, cooking, central air, and hot water. Step out to your private rear patio overlooking the woods, ideal for grilling, entertaining, or just relaxing. The 1-car garage adds everyday convenience. The $626.54 monthly HOA covers boiler/heating & cooling equipment, hot water, common area maintenance, snow removal, & community trash. Summer fun is included too, with a beautifully maintained community pool and clubhouse. Close to UConn Health Center, Dempsey Labs, Westfarms Mall, West Hartford Center & Blue Back Square, plus public and private recreation and easy access to Route 84 and the center of Farmington.
MLS #:
24218676
24218676
Taxes
$3,907(2026)
$3,907(2026)
Type
Townhouse
Townhouse
Building Name
Talcott Glen
Talcott Glen
Year Built
1971
1971
Style
Townhouse
Townhouse
County
Hartford County
Hartford County
Listed By
Lori Meyerson, Coldwell Banker Realty, Contact: (860) 983-4792
Dominique Soto, Coldwell Banker Realty
Dominique Soto, Coldwell Banker Realty
Source
SMART MLS
Last checked Nov 7 2026 at 12:55 PM GMT+0000
SMART MLS
Last checked Nov 7 2026 at 12:55 PM GMT+0000
Bathroom Details
- Full Bathroom: 1
- Half Bathroom: 1
Interior Features
- Cable - Available
- Security System
Kitchen
- Refrigerator
- Dishwasher
- Washer
- Dryer
Lot Information
- Lightly Wooded
Heating and Cooling
- Baseboard
- Central Air
Pool Information
- In Ground Pool
Homeowners Association Information
- Dues: $626/Monthly
Exterior Features
- Wood
Utility Information
- Sewer: Public Sewer Connected
- Fuel: Natural Gas
School Information
- Elementary School: East Farms
- Middle School: Per Board of Ed
- High School: Farmington
Garage
- Detached Garage
Stories
- 2
Additional Information: West Hartford | (860) 983-4792
Location
Disclaimer: The data relating to real estate for sale on this website appears in part through the SMARTMLS Internet Data Exchange program, a voluntary cooperative exchange of property listing data between licensed real estate brokerage firms, and is provided by SMARTMLS through a licensing agreement. Listing information is from various brokers who participate in the SMARTMLS IDX program and not all listings may be visible on the site. The property information being provided on or through the website is for the personal, non-commercial use of consumers and such information may not be used for any purpose other than to identify prospective properties consumers may be interested in purchasing. Some properties which appear for sale on the website may no longer be available because they are for instance, under contract, sold or are no longer being offered for sale. Property information displayed is deemed reliable but is not guaranteed. Copyright 2026 SmartMLS, Inc. Last Updated: 11/7/26 04:55




