
Listing Courtesy of: SMART MLS / Listed By: Barbara Altieri, Coldwell Banker Realty - Contact: (203) 430-3430
168 Turtle Bay Drive 168 Branford, CT 06405
Active (1 Days)
$489,900 (USD)
OPEN HOUSE TIMES
-
OPENSat, Sep 2612 noon - 2:00 pm
-
OPENSun, Sep 272:00 pm - 4:00 pm
Description
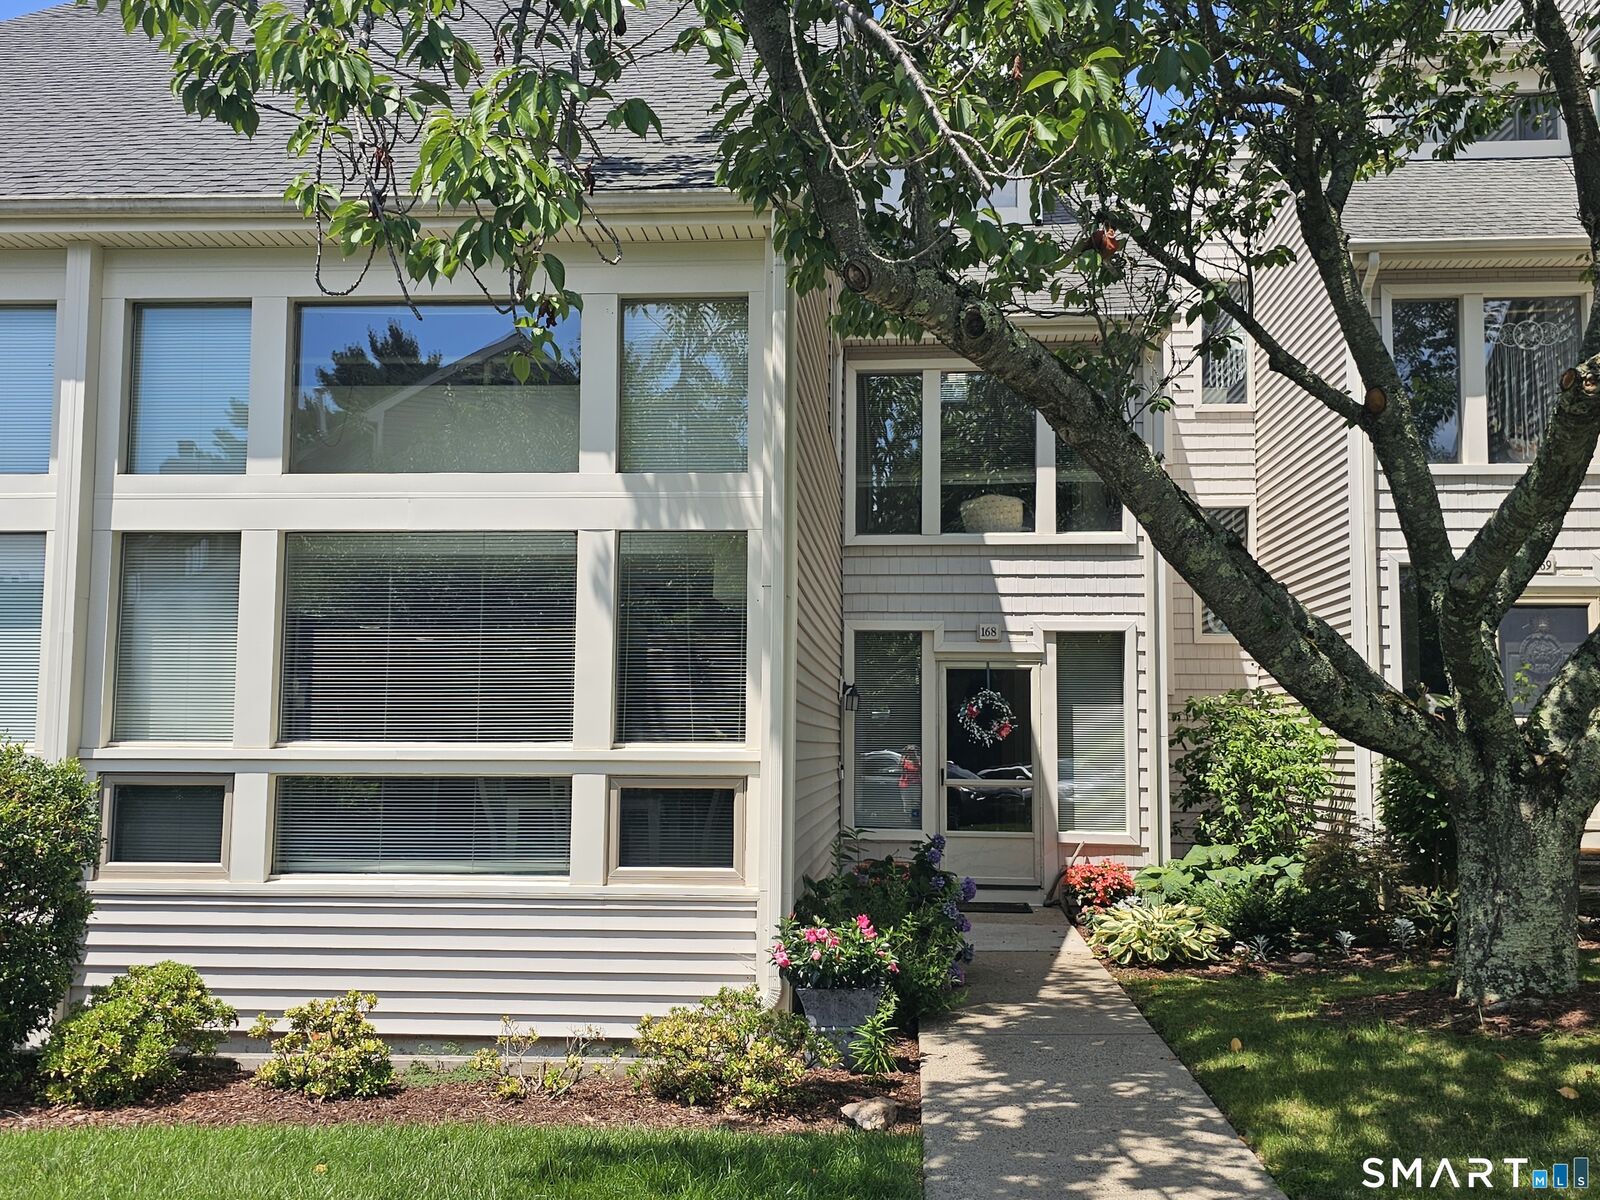
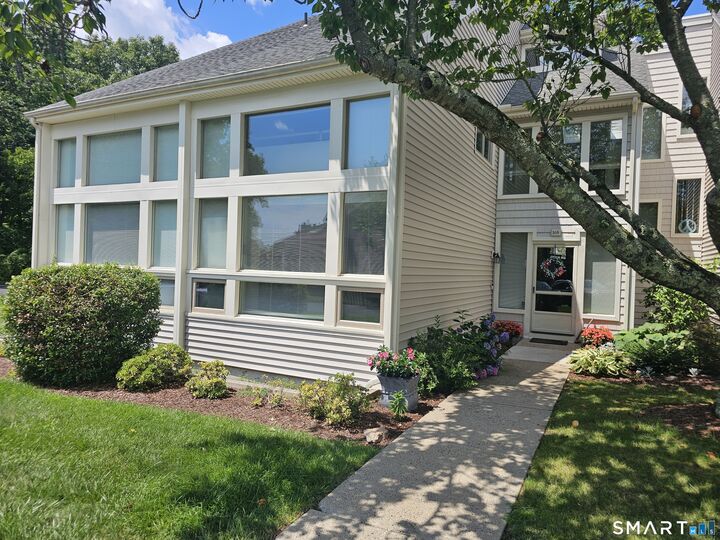
A gracious lifestyle offering the best of living in a shoreline community. Enjoy the amenities of a private beach, club house, pool and tennis/pickle ball courts all there for your entertainment. This multi-level townhouse ideal for either casual or a formal lifestyle to meet your desires. Step into a warm inviting foyer and then to the heart of the home, a generous sized kitchen, complete with appliances, bright and sunny to enjoy a casual meal or a morning beverage at your kitchen table. A formal dining room space adjacent to the kitchen ideal for entertaining or holiday celebrations or if you prefer, create a casual sitting/TV room. A few steps up to the living room with cathedral ceiling, fireplace, doors to deck for seasonal enjoyment. A level up brings you to the primary bedroom with private bath, includes whirlpool tub and separate shower. The upper level with the second bedroom and a remodeled hallway bath. A finished walk-up attic offers bonus space for an office, exercise or craft room. At each level the landings offer a quiet nook to read or just sit for a quiet moment. This multi - level unit allows for privacy at each level. There also is a full basement with laundry and ample storage, an attached garage allowing access directly to the unit and assigned additional parking space located in the front. A wonderful place to create your new home!
MLS #:
24208717
24208717
Taxes
$6,839(2026)
$6,839(2026)
Type
Townhouse
Townhouse
Building Name
Turtle Bay
Turtle Bay
Year Built
1986
1986
Style
Townhouse
Townhouse
County
New Haven County
New Haven County
Community
Short Beach
Short Beach
Listed By
Barbara Altieri, Coldwell Banker Realty, Contact: (203) 430-3430
Source
SMART MLS
Last checked Sep 23 2026 at 7:29 PM GMT+0000
SMART MLS
Last checked Sep 23 2026 at 7:29 PM GMT+0000
Bathroom Details
- Full Bathrooms: 2
- Half Bathroom: 1
Interior Features
- Auto Garage Door Opener
- Cable - Pre-Wired
- Humidifier
Kitchen
- Microwave
- Refrigerator
- Dishwasher
- Washer
- Gas Range
- Electric Dryer
Lot Information
- Level Lot
Heating and Cooling
- Hot Air
- Central Air
- Ceiling Fans
Basement Information
- Unfinished
- Full
Pool Information
- In Ground Pool
- Vinyl
Homeowners Association Information
- Dues: $556/Monthly
Exterior Features
- Vinyl Siding
Utility Information
- Sewer: Public Sewer Connected
- Fuel: Natural Gas
School Information
- Elementary School: John B. Sliney
- High School: Branford
Garage
- Attached Garage
- Assigned Parking
Stories
- 4
Living Area
- 1,529 sqft
Additional Information: Branford | (203) 430-3430
Location
Disclaimer: The data relating to real estate for sale on this website appears in part through the SMARTMLS Internet Data Exchange program, a voluntary cooperative exchange of property listing data between licensed real estate brokerage firms, and is provided by SMARTMLS through a licensing agreement. Listing information is from various brokers who participate in the SMARTMLS IDX program and not all listings may be visible on the site. The property information being provided on or through the website is for the personal, non-commercial use of consumers and such information may not be used for any purpose other than to identify prospective properties consumers may be interested in purchasing. Some properties which appear for sale on the website may no longer be available because they are for instance, under contract, sold or are no longer being offered for sale. Property information displayed is deemed reliable but is not guaranteed. Copyright 2026 SmartMLS, Inc. Last Updated: 9/23/26 12:29




